$459,999
38 Annie Craig Drive 2510, Toronto, ON M8V 0G9
Mimico, Toronto,


 Properties with this icon are courtesy of
TRREB.

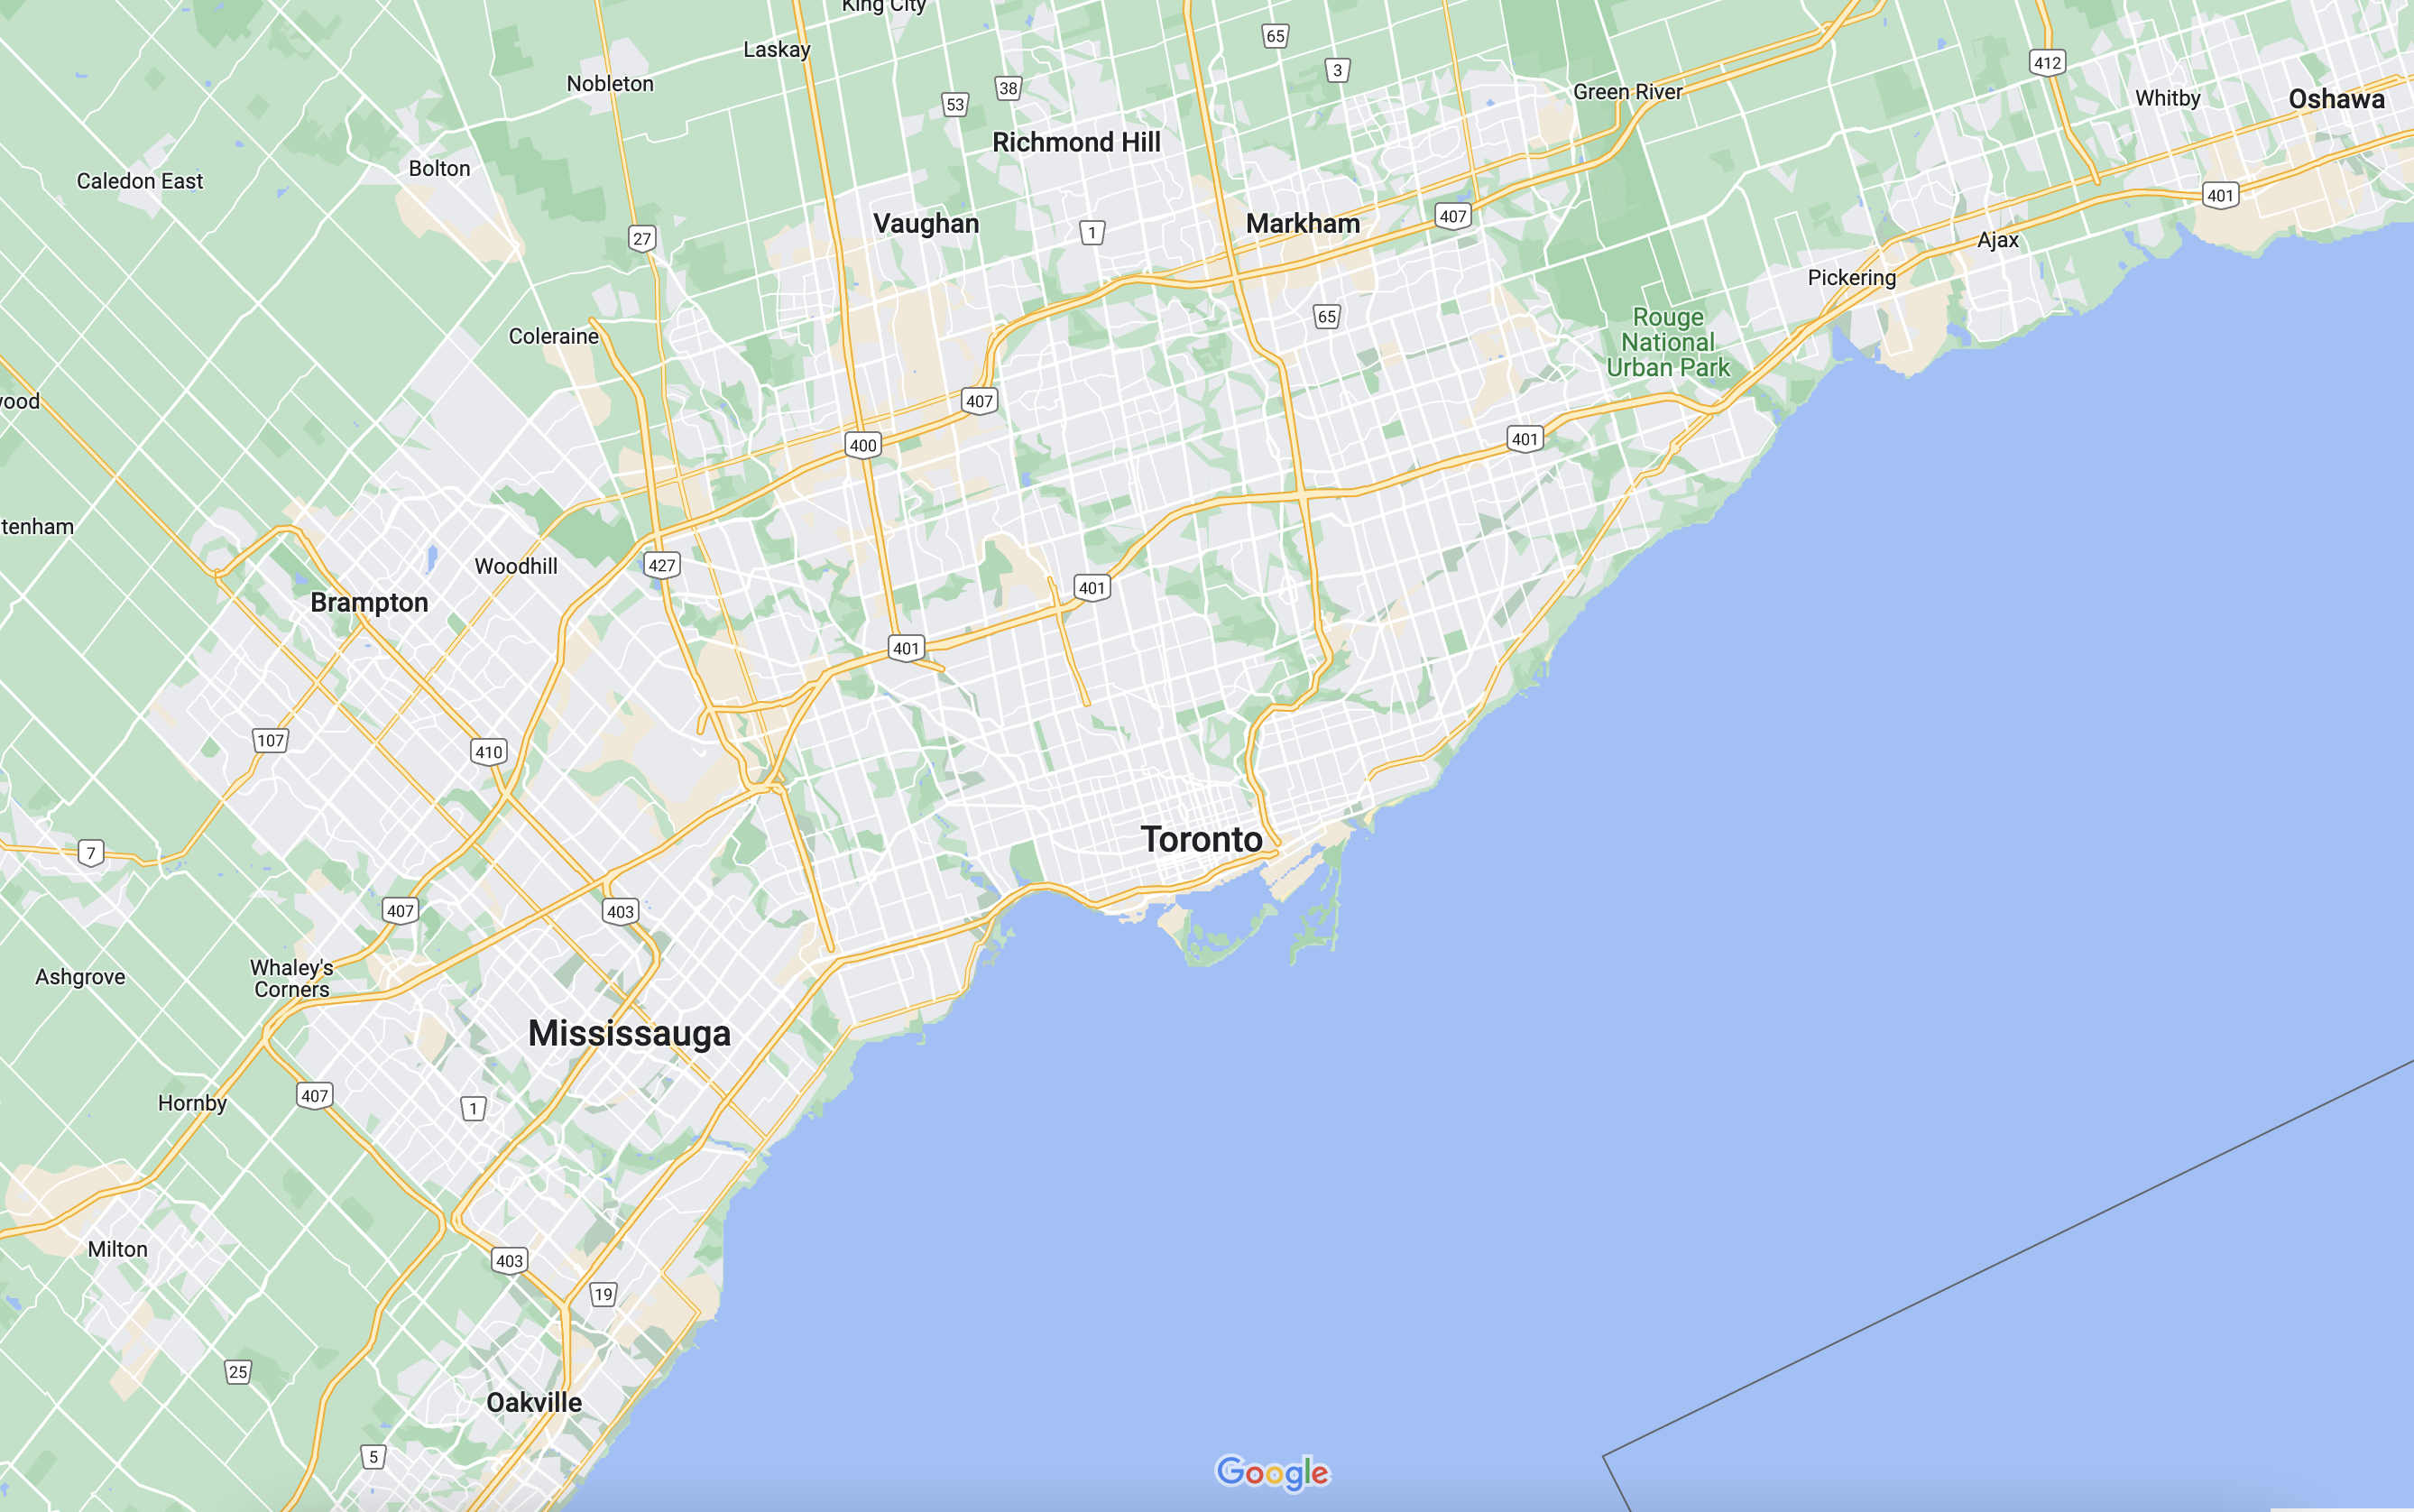
Welcome to 38 Annie Craig Drive, the tallest 56-storey luxury waterfront condominium residence in Toronto's Humber Bay Shores! This immaculate 1-bedroom condominium on the 25th floor delivers a seamless blend of style and comfort. The suite showcases a bright, carpet-free floor plan with plank laminate flooring throughout and an open-concept kitchen perfectly designed for entertaining. Large Bedroom with walkout to large balcony. Enjoy elite, resort-style building amenities spanning multiple floors, including a 24-hour concierge, state-of-the-art fitness centre, indoor pool, sauna, cold plunge pool, pet spa, and a rooftop terrace with BBQs. Unbeatable location in Etobicoke's most sought-after lakefront destination-walk directly to the boardwalk, yacht clubs, dining, and daily grocery conveniences. Perfect for first-time buyers, downsizers, or savvy investors looking for prime real estate in a thriving neighborhood!
- HoldoverDays: 1
- Architectural Style: Apartment
- Property Type: Residential Condo & Other
- Property Sub Type: Condo Apartment
- GarageType: Underground
- Directions: East on Lakeshore Road, past Parkside Dr, right on Silver Moon and left on Annie Craig
- Tax Year: 2026
- Parking Total: 1
- WashroomsType1: 1
- WashroomsType1Level: Flat
- BedroomsAboveGrade: 1
- Interior Features: Carpet Free, Separate Hydro Meter
- Basement: None
- Cooling: Central Air
- HeatSource: Gas
- HeatType: Fan Coil
- ConstructionMaterials: Concrete
- Parcel Number: 112650275
| School Name | Type | Grades | Catchment | Distance |
|---|---|---|---|---|
| {{ item.school_type }} | {{ item.school_grades }} | {{ item.is_catchment? 'In Catchment': '' }} | {{ item.distance }} |