$4,000
7089 Bush Drive, Greely - Metcalfe - Osgoode - Vernon and Area, ON K4P 1M8
1601 - Greely, Greely - Metcalfe - Osgoode - Vernon and Area,


 Properties with this icon are courtesy of
TRREB.

Welcome to this impeccably maintained Tudor-style home, a peaceful retreat that perfectly blends timeless charm, privacy, and luxury indoor-outdoor living. Nestled on a private, tree-lined lot in a quiet, family-oriented community, this spacious 4-bedroom, 3.5-bathroom residence features classic hardwood flooring and an inviting living area centered around a wood-burning fireplace. The well-appointed kitchen boasts stainless steel appliances and flows naturally to a large deck with a gazebo, overlooking a spectacular heated saltwater inground pool that is perfect for summer entertaining. The upstairs primary suite is a true one-of-a-kind sanctuary, offering a massive private layout with a dedicated sitting area, an attached den or home office, a large walk-in closet, and an oversized ensuite. Three additional bedrooms and a full bathroom on the lower level provide plenty of room for the whole family to spread out. Conveniently located just minutes from daily shopping, dining, parks, and trails-with easy access to Bank Street for seamless commuting-this property offers an exceptional lifestyle opportunity. (Note: 24-hour irrevocable required on all offers)
- HoldoverDays: 60
- Architectural Style: 2-Storey
- Property Type: Residential Freehold
- Property Sub Type: Detached
- DirectionFaces: North
- GarageType: Attached
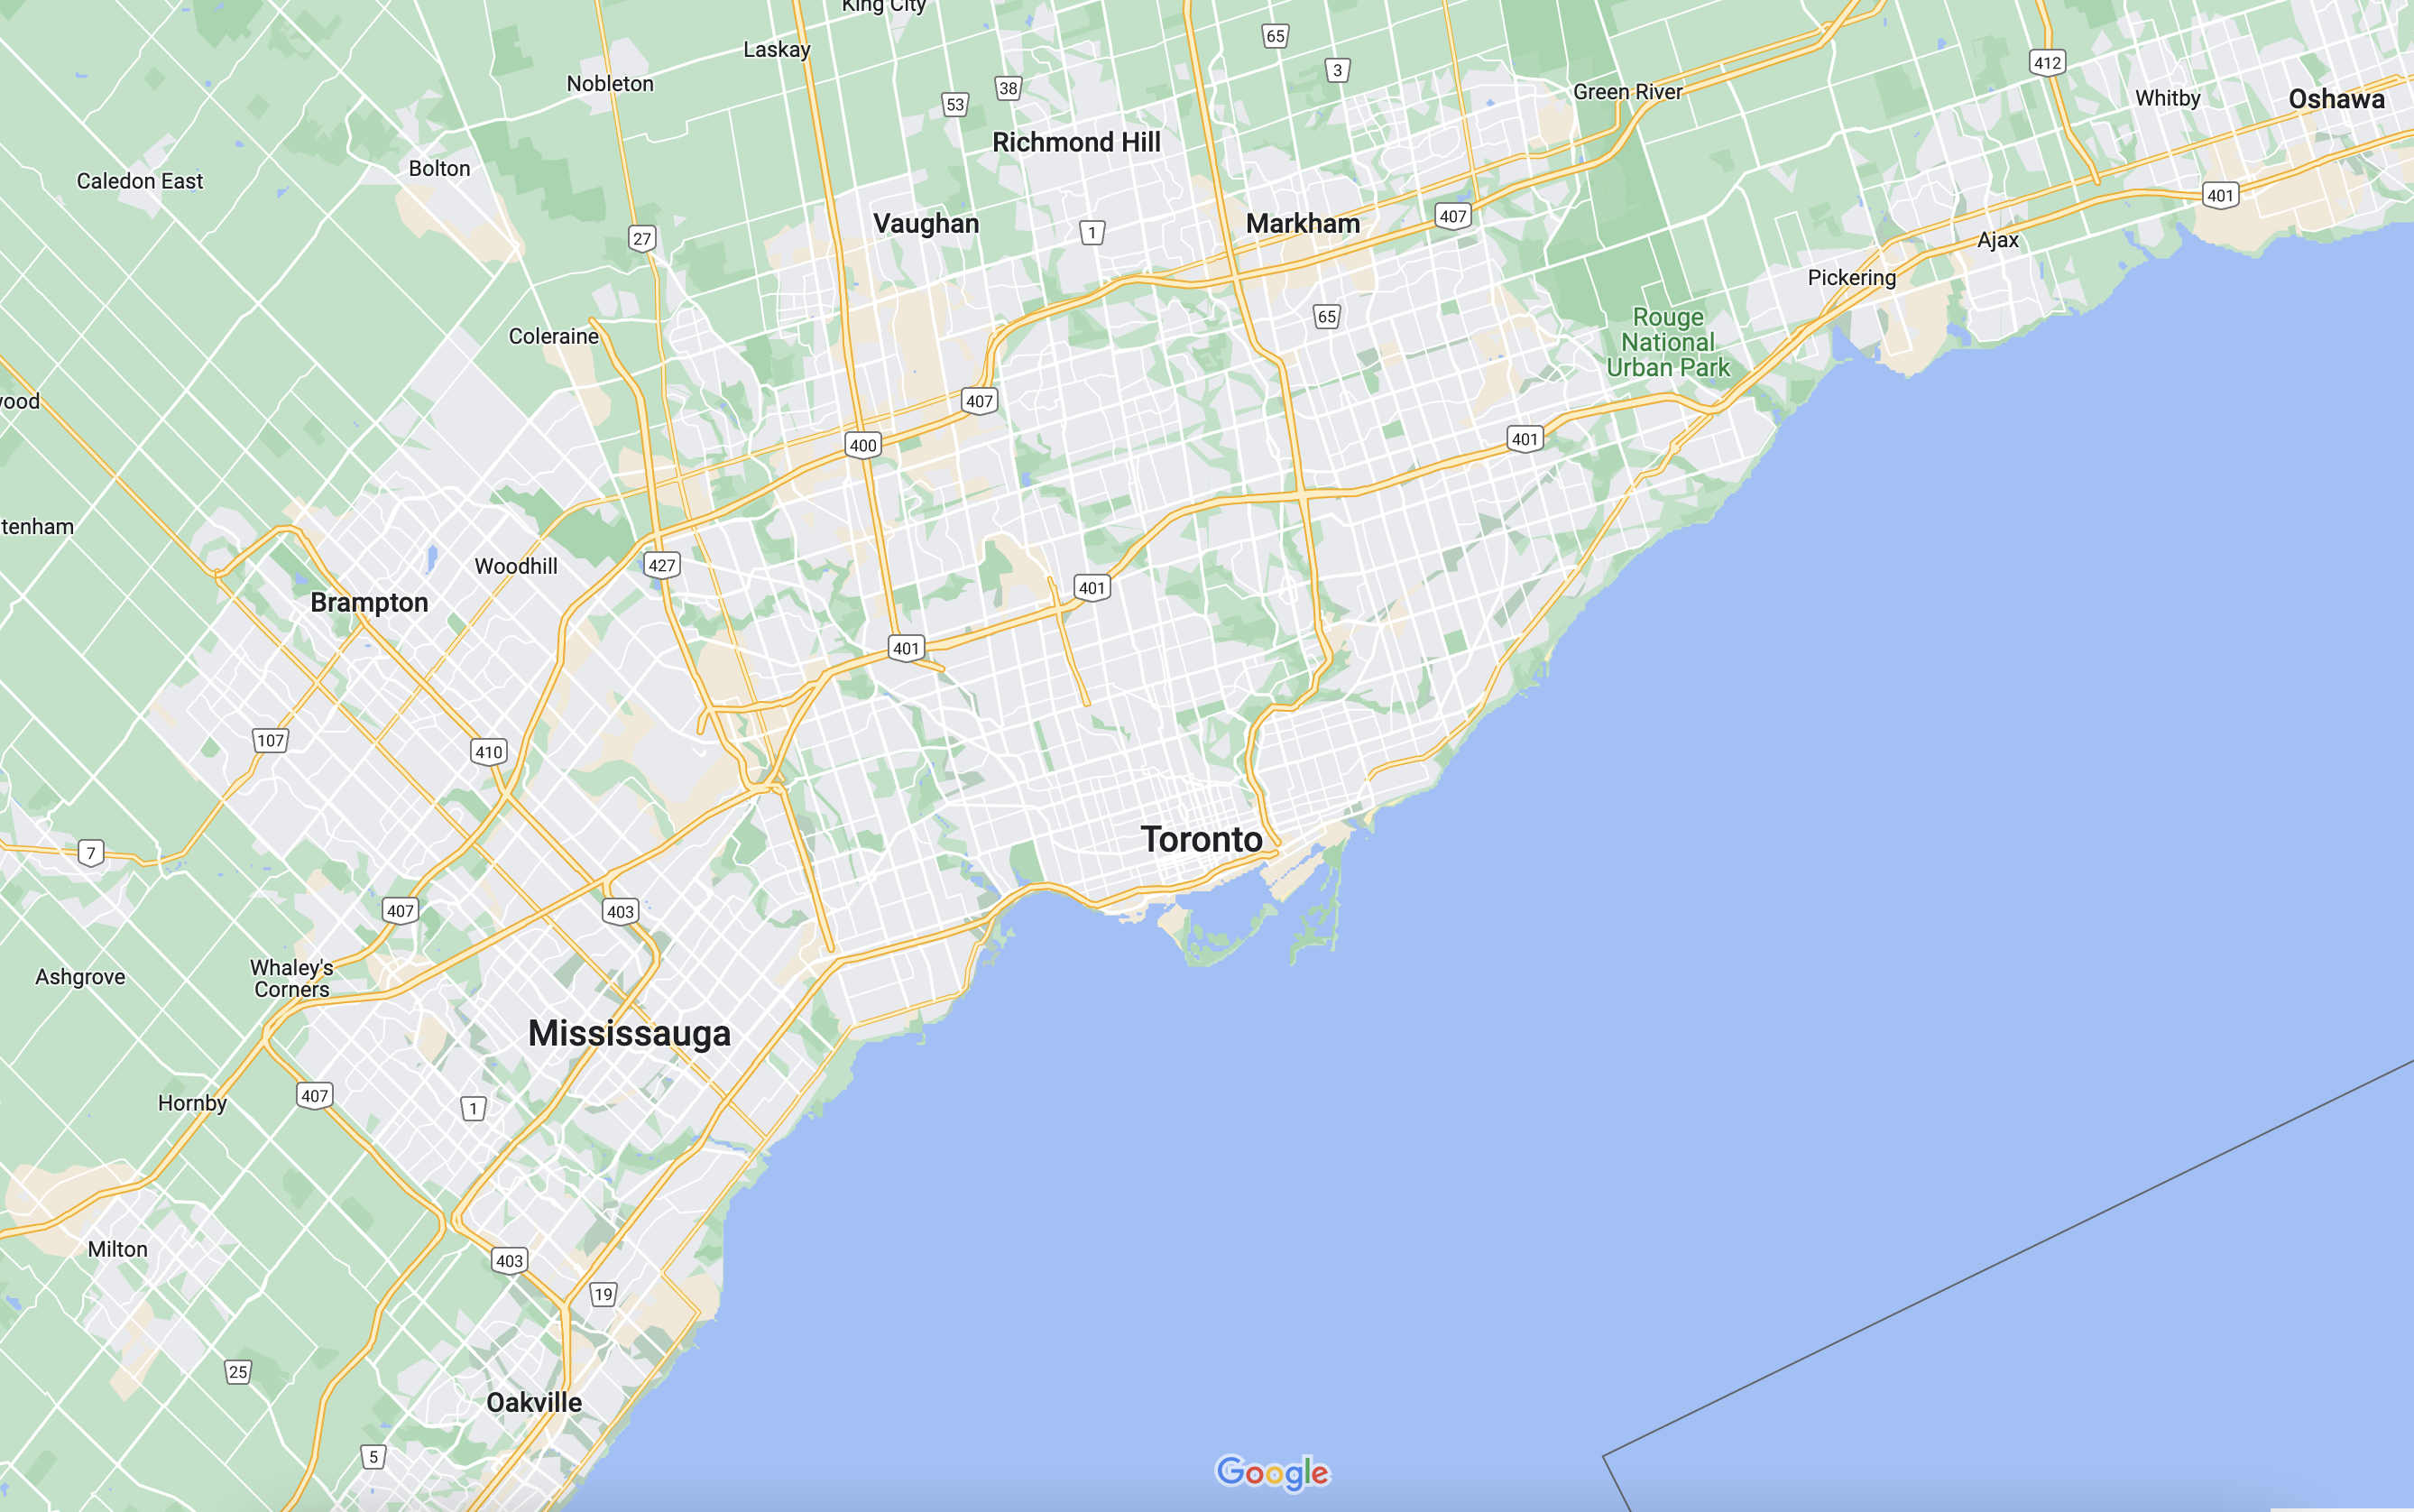
- Directions: South on bank, right on Evening Shadow Ave, right on Donwel Dr., left on Bush Dr.
- ParkingSpaces: 4
- Parking Total: 6
- WashroomsType1: 1
- WashroomsType1Level: Main
- WashroomsType2: 1
- WashroomsType2Level: Second
- WashroomsType3: 1
- WashroomsType3Level: Second
- WashroomsType4: 1
- WashroomsType4Level: Basement
- BedroomsAboveGrade: 4
- BedroomsBelowGrade: 3
- Interior Features: None
- Basement: Full, Finished
- Cooling: Central Air
- HeatSource: Ground Source
- HeatType: Other
- ConstructionMaterials: Brick, Stucco (Plaster)
- Roof: Asphalt Shingle
- Pool Features: Inground
- Sewer: Septic
- Foundation Details: Poured Concrete
- Parcel Number: 043150346
- LotSizeUnits: Feet
- LotDepth: 229.64
- LotWidth: 100.07
| School Name | Type | Grades | Catchment | Distance |
|---|---|---|---|---|
| {{ item.school_type }} | {{ item.school_grades }} | {{ item.is_catchment? 'In Catchment': '' }} | {{ item.distance }} |