$849,900
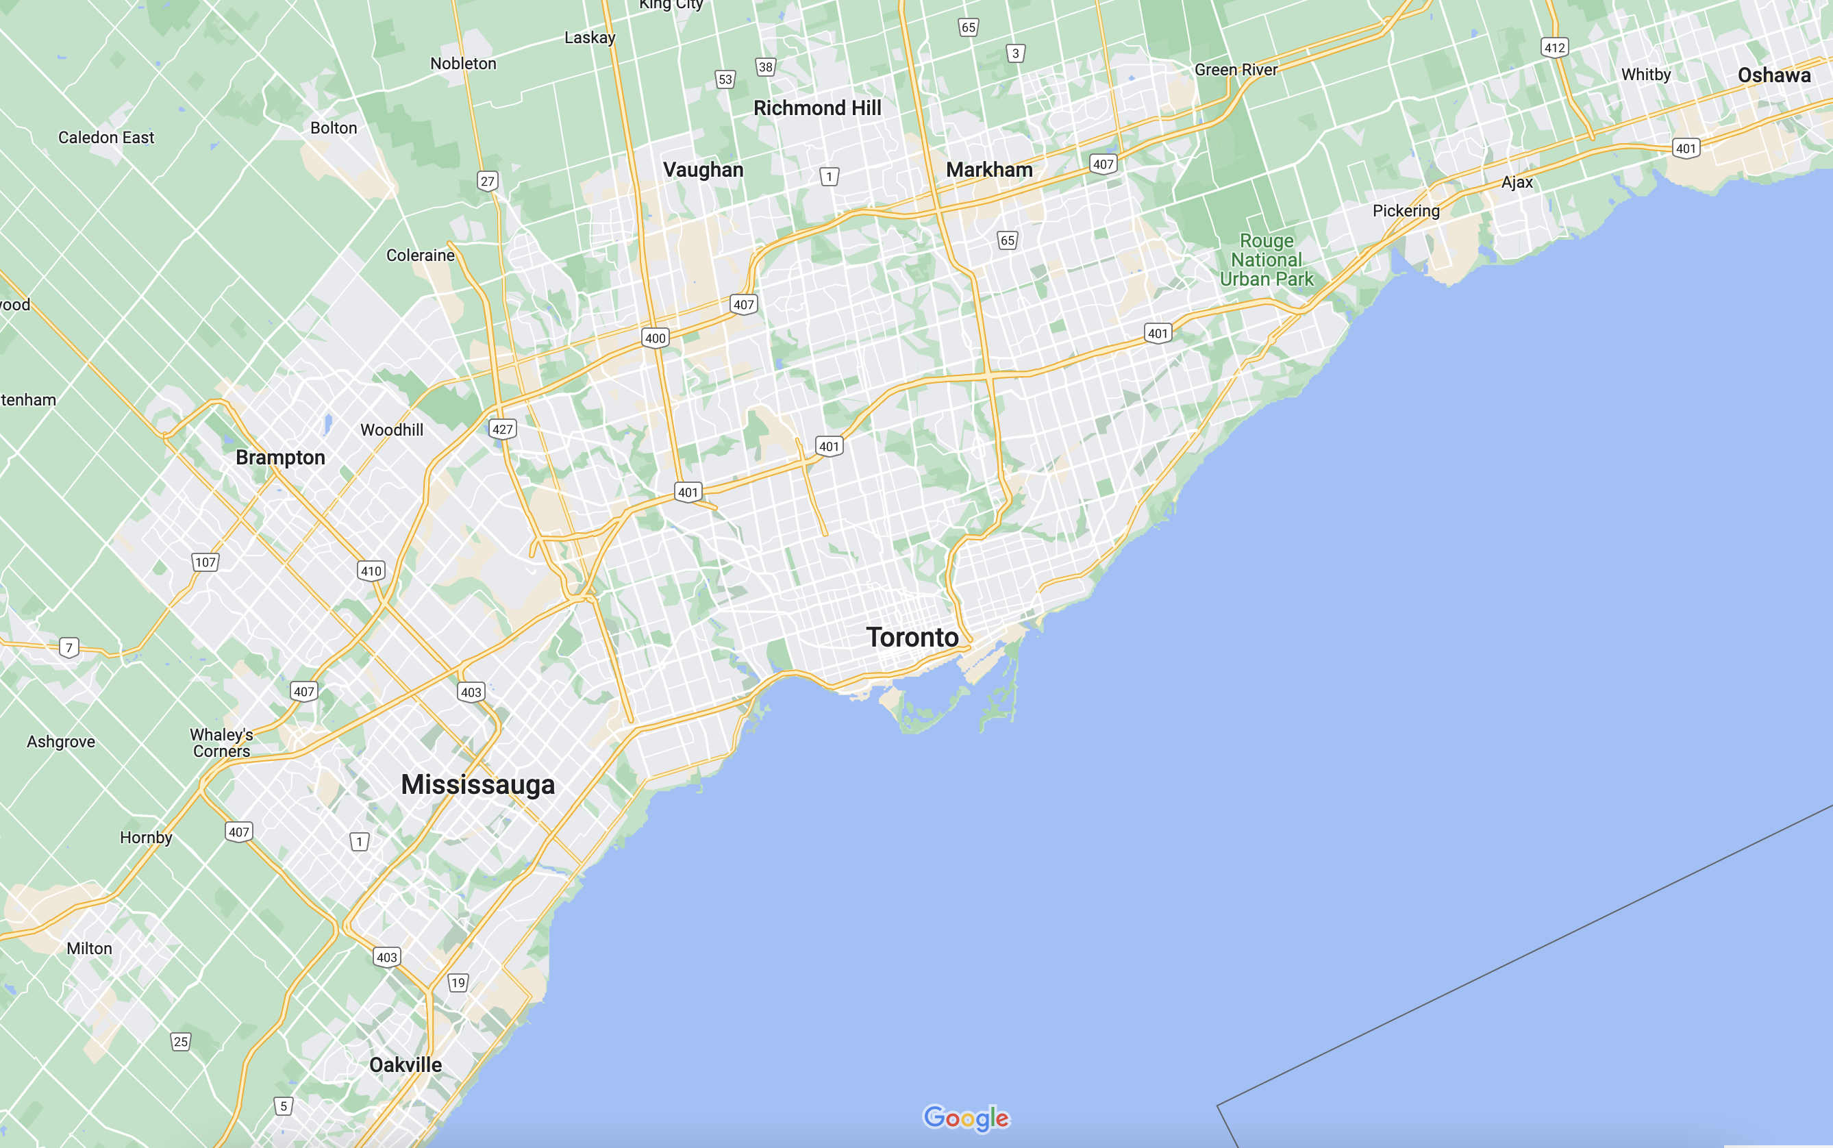
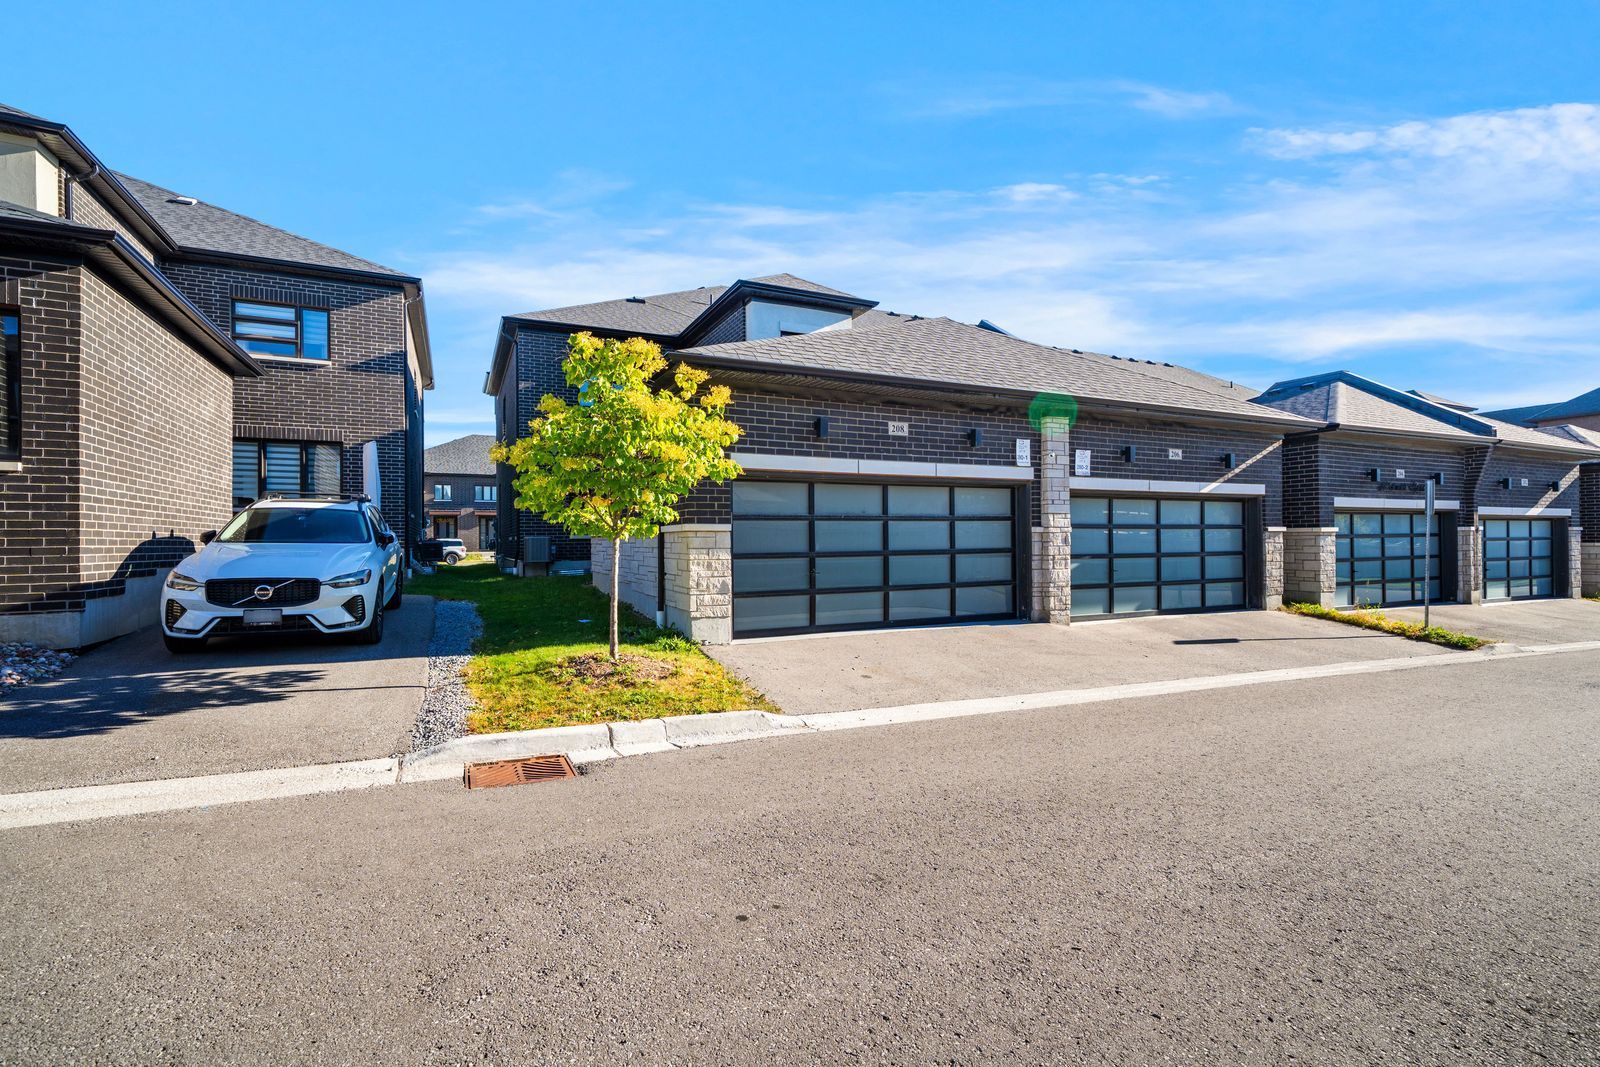
208 Coronation Road, Whitby, ON L1P 0H7
Rural Whitby, Whitby,
 Properties with this icon are courtesy of
TRREB.

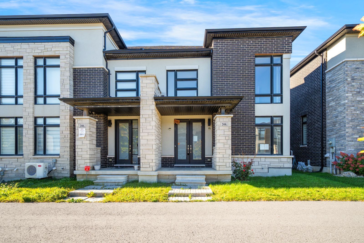
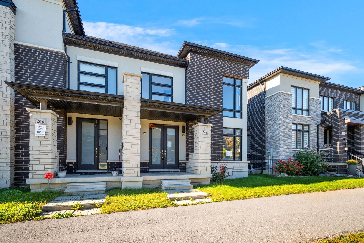
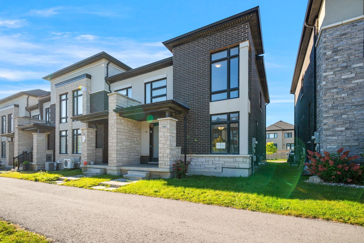
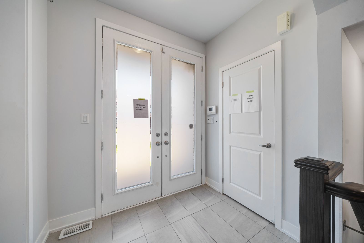
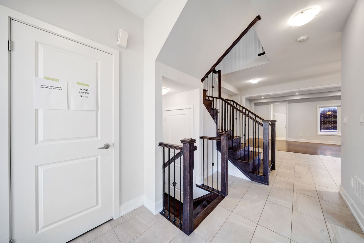
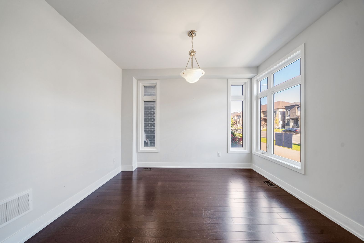
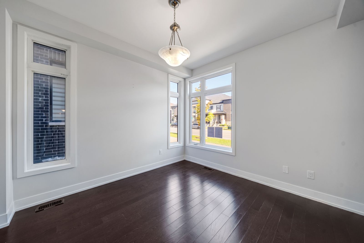
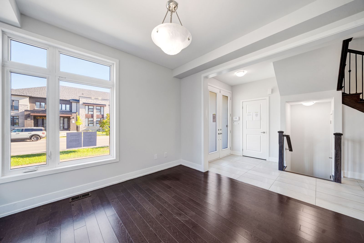
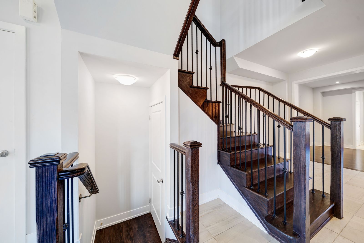
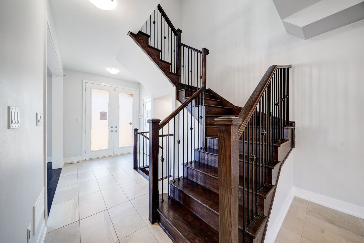
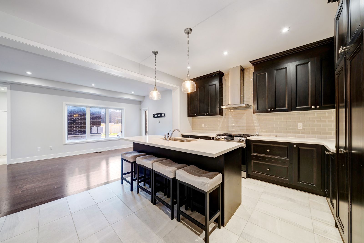
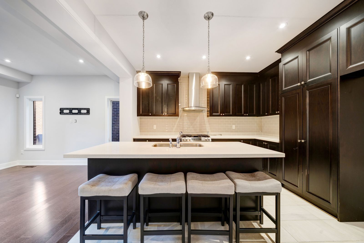
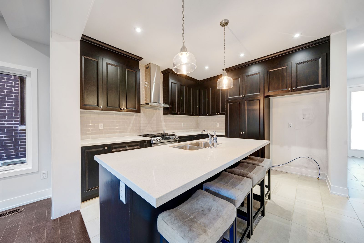
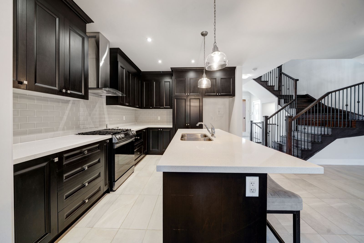
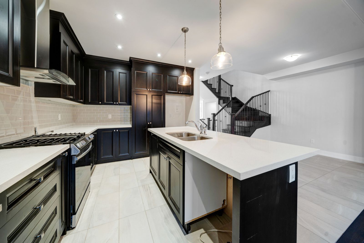
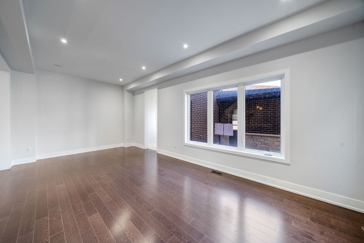
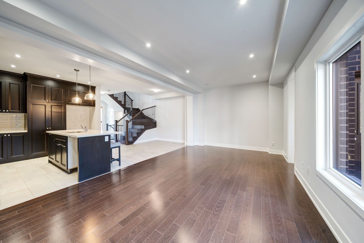
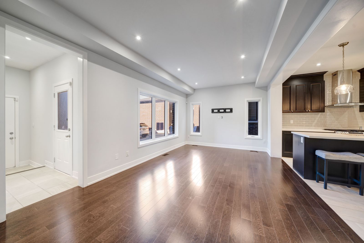
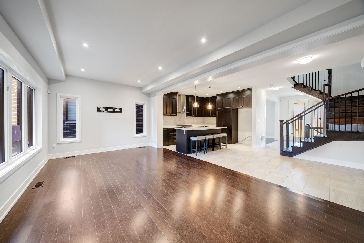
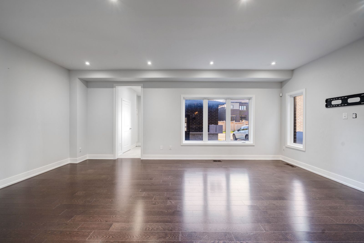
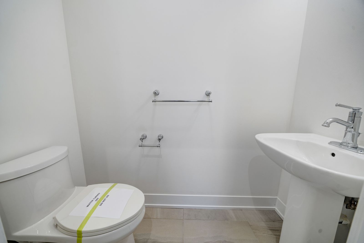
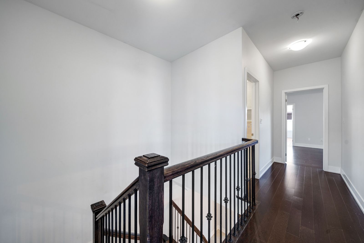
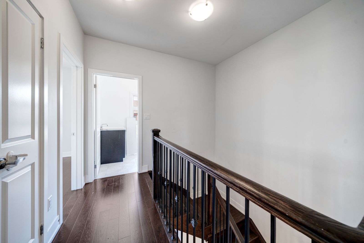
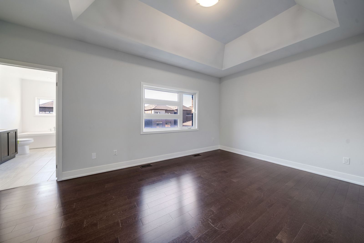
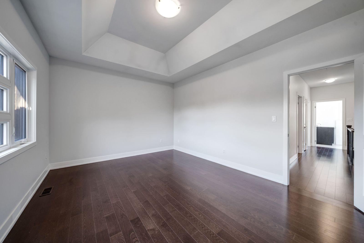
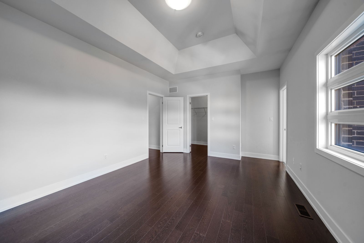
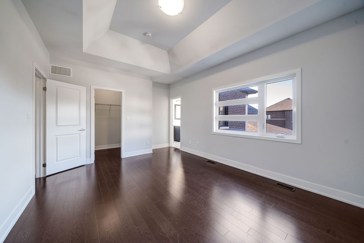
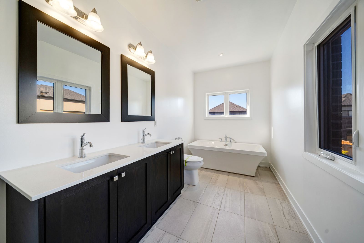
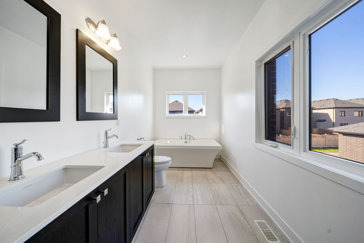
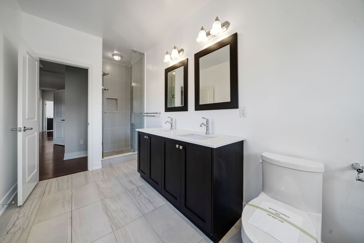
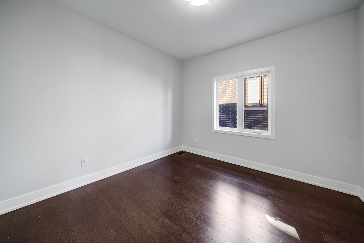
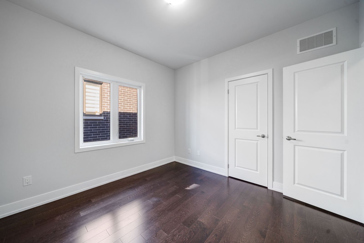
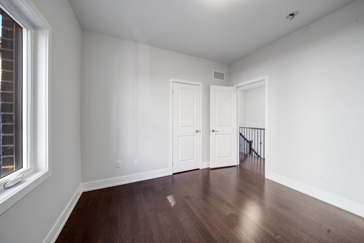
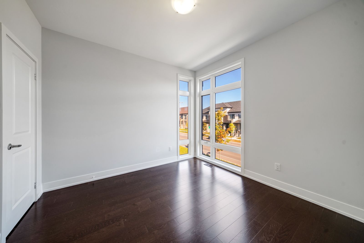
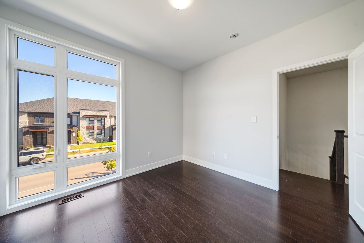
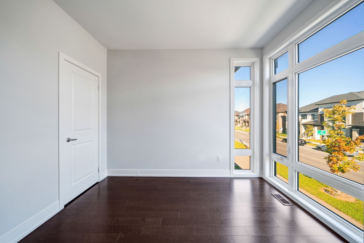
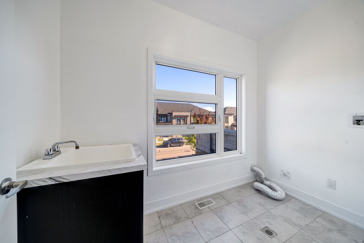
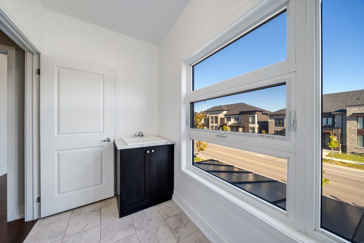
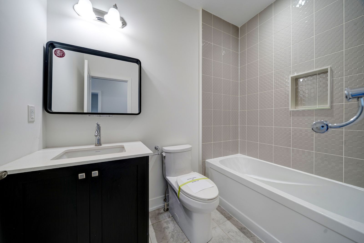
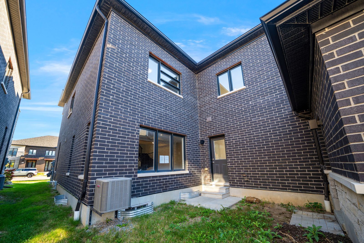
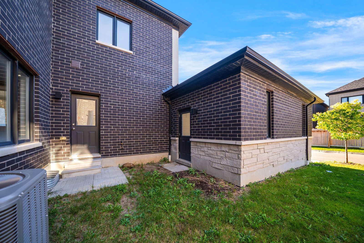
Sold under POWER OF SALE. "Sold" as is - where is. Power of Sale Opportunity... Sold under POWER OF SALE. Power of Sale Opportunity! Spacious end-unit townhome offering approximately 1,841 sq. ft. (AS PER MPAC) of living space, with a number of builder upgrades and quality finishes throughout. The home features smooth ceilings, numerous pot lights and hardwood flooring throughout. The kitchen offers extra-tall maple cabinetry, built-in pot drawers and spice racks, along with quartz countertops. Quartz countertops are also featured in the bathrooms. Wrought iron spindles add a distinctive finishing touch to the staircase. As an end unit, the property offers additional windows and natural light. Conveniently located close to parks, schools, shopping, transit and other amenities. A great opportunity for buyers looking for a spacious townhome with desirable features and the potential to add value. Buyers are advised to conduct their own due diligence regarding the property and its features. A solid property in a sought-after location! MUST SEE! Power of Sale, seller offers no warranty. 48 hours (work days) irrevocable on all offers. Being sold as is. Must attach Schedule "B" , "C" and "D" and use Seller's sample offer when drafting offer (copy in attachment section of MLS). No representations or warranties of any kind by seller/agent. All information to be independently verified. Taxes estimated per city website. Easy to show!
- HoldoverDays: 10
- Architectural Style: 2-Storey
- Property Type: Residential Freehold
- Property Sub Type: Att/Row/Townhouse
- DirectionFaces: West
- GarageType: Attached
- Directions: Rossland/Coronation
- Tax Year: 2025
- Parking Features: Other
- ParkingSpaces: 1
- Parking Total: 3
- WashroomsType1: 1
- WashroomsType1Level: Second
- WashroomsType2: 1
- WashroomsType2Level: Second
- WashroomsType3: 1
- WashroomsType3Level: Main
- BedroomsAboveGrade: 3
- Interior Features: None
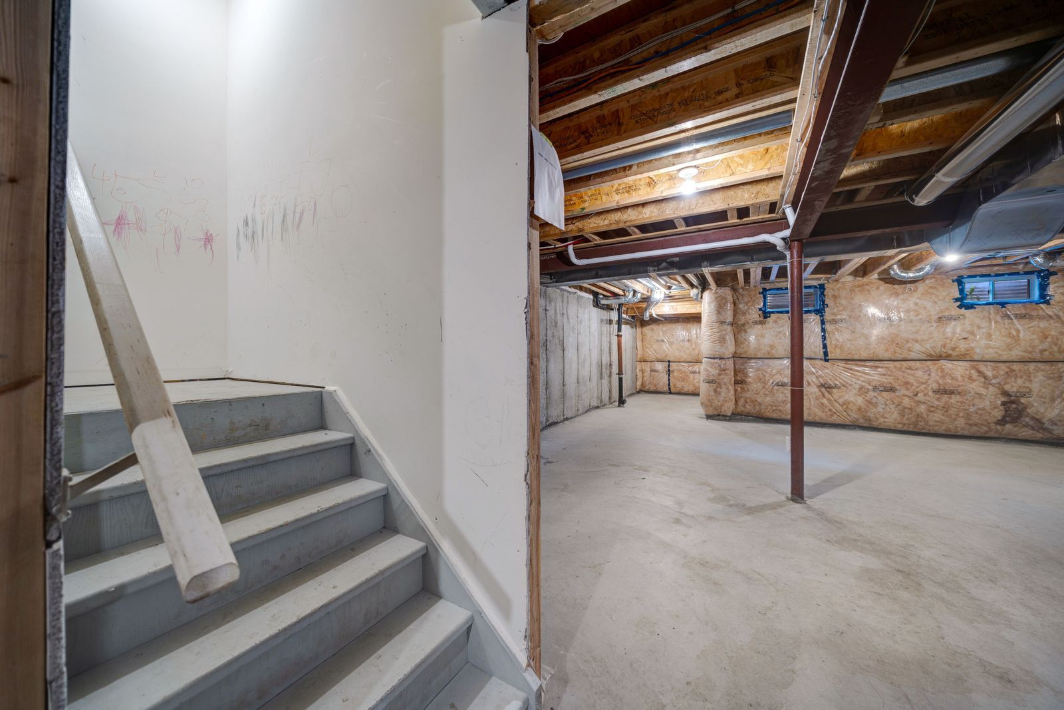
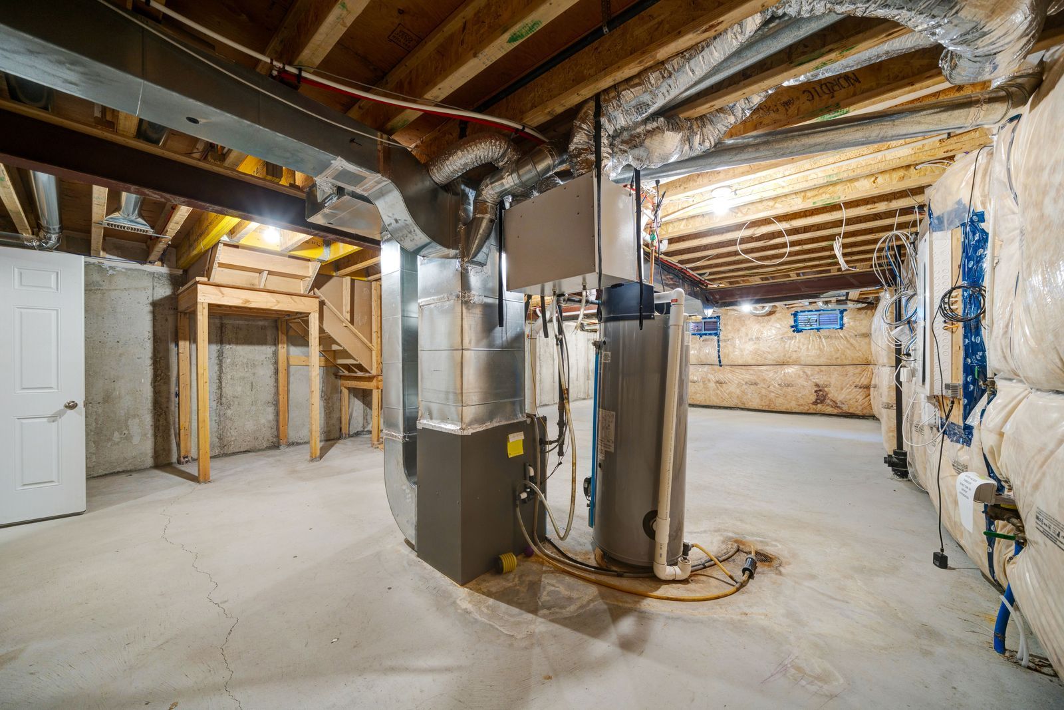
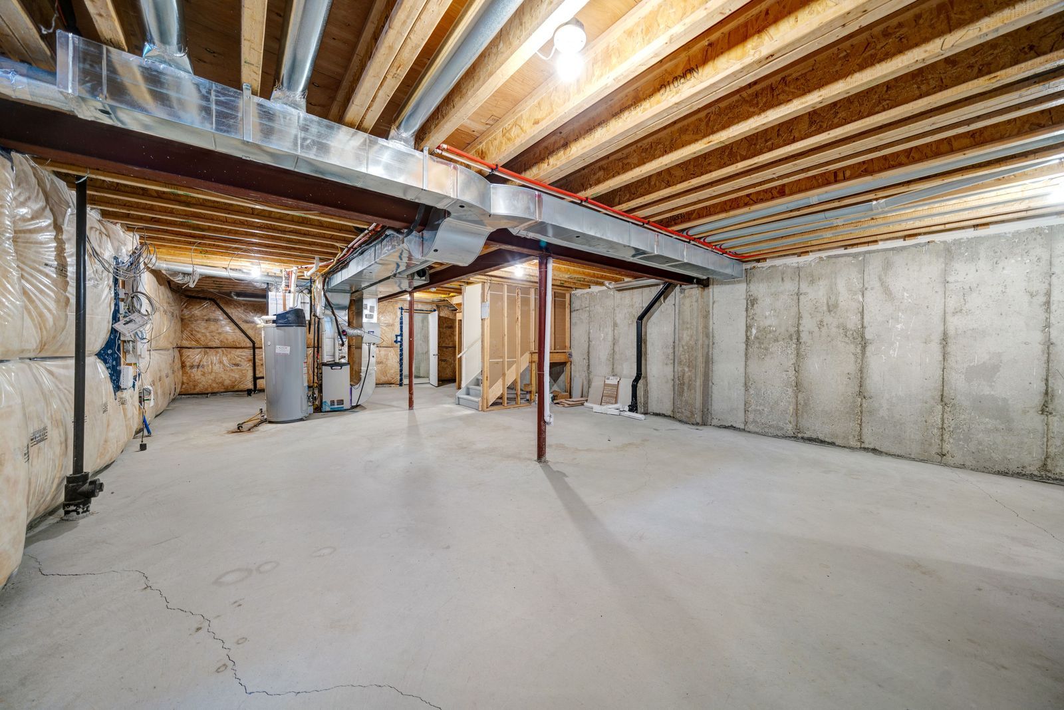
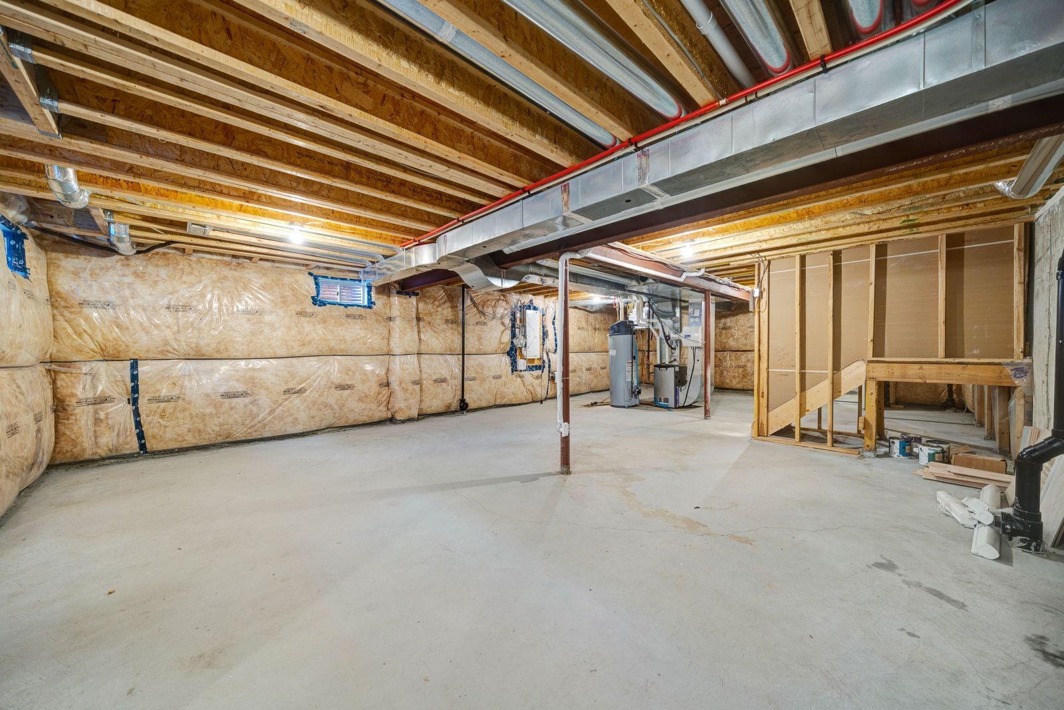
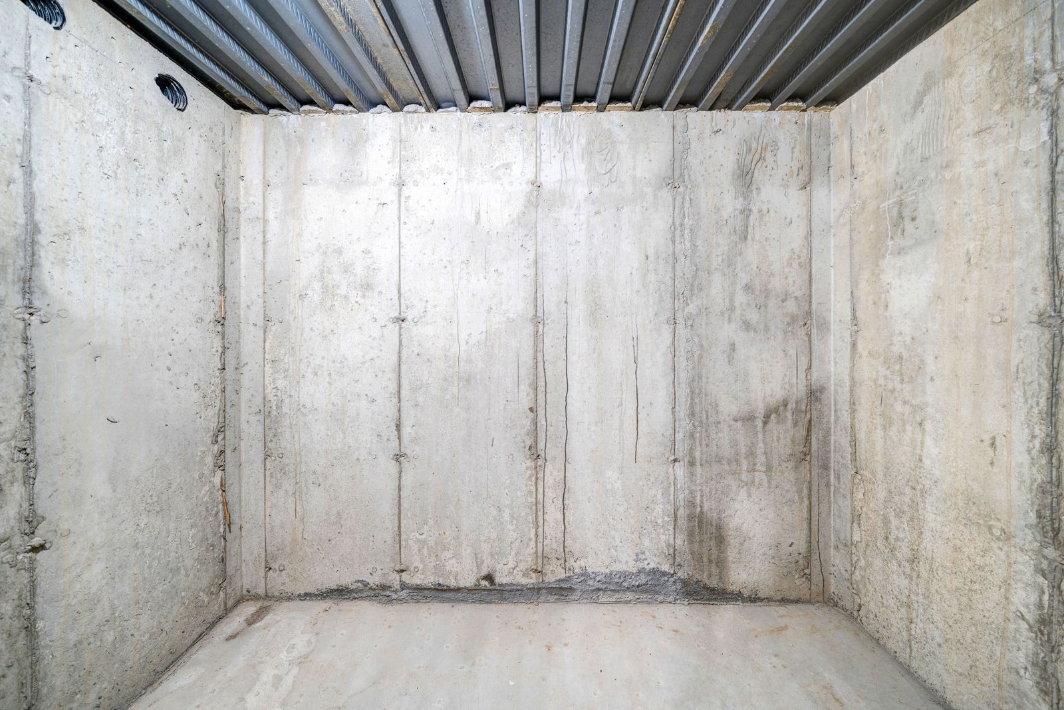
- Basement: Unfinished
- Cooling: Central Air
- HeatSource: Gas
- HeatType: Forced Air
- LaundryLevel: Upper Level
- ConstructionMaterials: Brick
- Roof: Asphalt Shingle
- Pool Features: None
- Sewer: Sewer
- Foundation Details: Concrete
- Parcel Number: 265484652
- LotSizeUnits: Feet
- LotDepth: 94.32
- LotWidth: 27
- PropertyFeatures: Hospital, Library, Place Of Worship, School, School Bus Route
| School Name | Type | Grades | Catchment | Distance |
|---|---|---|---|---|
| {{ item.school_type }} | {{ item.school_grades }} | {{ item.is_catchment? 'In Catchment': '' }} | {{ item.distance }} |