$3,888,888

$160,991

13170 57 Avenue

Panorama Ridge, Surrey, BC, V3X 0K2

8  | 9  | 20  | 7,359 sq.ft. | Year Built: 2021 |

MANSION... Mega House in the most demanding Panorama area of Surrey with 8 bedrooms,7 full Bathrooms, 2 half Washrooms, & HIGH Ceiling entrance! approximately 7359 sq ft of floor area on 21,000+ sq ft lot. Features LUXURIOUS top of the line finishing. Multiple Master bedrooms & all bedrooms come with their own washroom. One legal suite with separate own laundry. Floor heating, Asphalt roof, AC, spice kitchen, long driveway, and much more. Custom built house with beautiful design and finishing throughout. Double car garage & 3 car garage (Approx 640 sq ft) on the back with roof patio for summer entertainment. Built in barbeque on the huge deck with ocean view for get together. 2 bedroom legal suite rented to nice long term terms. OPEN HOUSE ON 17 & 18 October Saturday & Sunday- 2-4 PM.

Property Info
MLS®: R3162774
Listing Courtesy of Royal LePage Global Force Realty
Total Bedrooms 8
Total Bathrooms 9
Floor Space 7359 sq.ft.
Lot Size 21649 sq.ft.
Title Freehold NonStrata
Style 2 Storey w/Bsmt.
Date Listed XXXX-XX-XX
Property Type House
Listed Price $3,888,888
Unit Pricing $528/sq.ft.
Strata Fee $0.00
Tax Estimate $13,365/Year
Year Built 2021
Interior Features
Rooms
More Details
Storey 2
Floor Space Finished 7359.00 sq.ft.
Roof XXXXXXX
Zoning SURREY
Floor Finish XXXXXXXXXXXXXXXXXXXX
Exterior Finish XXXXXXXXXXXXXXXXXXXXXXXXXXXXXXXXXXXXXXXXXXXXXXXXX
Out Door Area XXXXXXXXXXXXXXXXXXXX
Parking Additional Parking, Garage Double, Garage Triple, Front Access, Rear Access
Parking Cover 5
Parking Total 20
Fuel Heating Heat Pump, Radiant
Water Supply XXXXXX
Foundation Concrete Perimeter
Summary
    Location and General Information
  • MLS Area Major: Surrey
  • Street Name: 57
  • City: Surrey
  • State Or Province: BC
  • Postal Code: V3X 0K2
  • Property Type: Residential
  • Property Sub Type: Single Family Residence
  • Taxes and HOA Information
  • Tax Year: 2026
Interior and Exterior Features
    Bathrooms Information
  • Bathrooms Full: 7
  • Bathrooms Half: 2
  • Interior Features
  • Fireplaces Total: 2
  • Flooring: Laminate, Tile, Carpet
  • Basement: Full, Finished, Exterior Entry
  • Interior Features: Central Vacuum, Wet Bar
  • Exterior Features
  • Roof: Asphalt
Property
    Utilities
  • Sewer: Public Sewer, Sanitary Sewer, Storm Sewer
  • Water Source: Public
  • Property and Assessments
  • Foundation Details: Concrete Perimeter
  • Year Built: 2021
  • Lot Size Square Feet: 21649
  • Building Area Total: 7359
  • Living Area: 7359
  • Lot Information
  • Parcel Number: 030060460
Sold History
Selling
R3162774 House Sep 8, 2026 Listed $4,049,879
R3131106 House Sep 8, 2026 Removed $4,198,879
R3095426 House Jun 1, 2026 Removed $4,299,000
MAP & Nearby Facilities
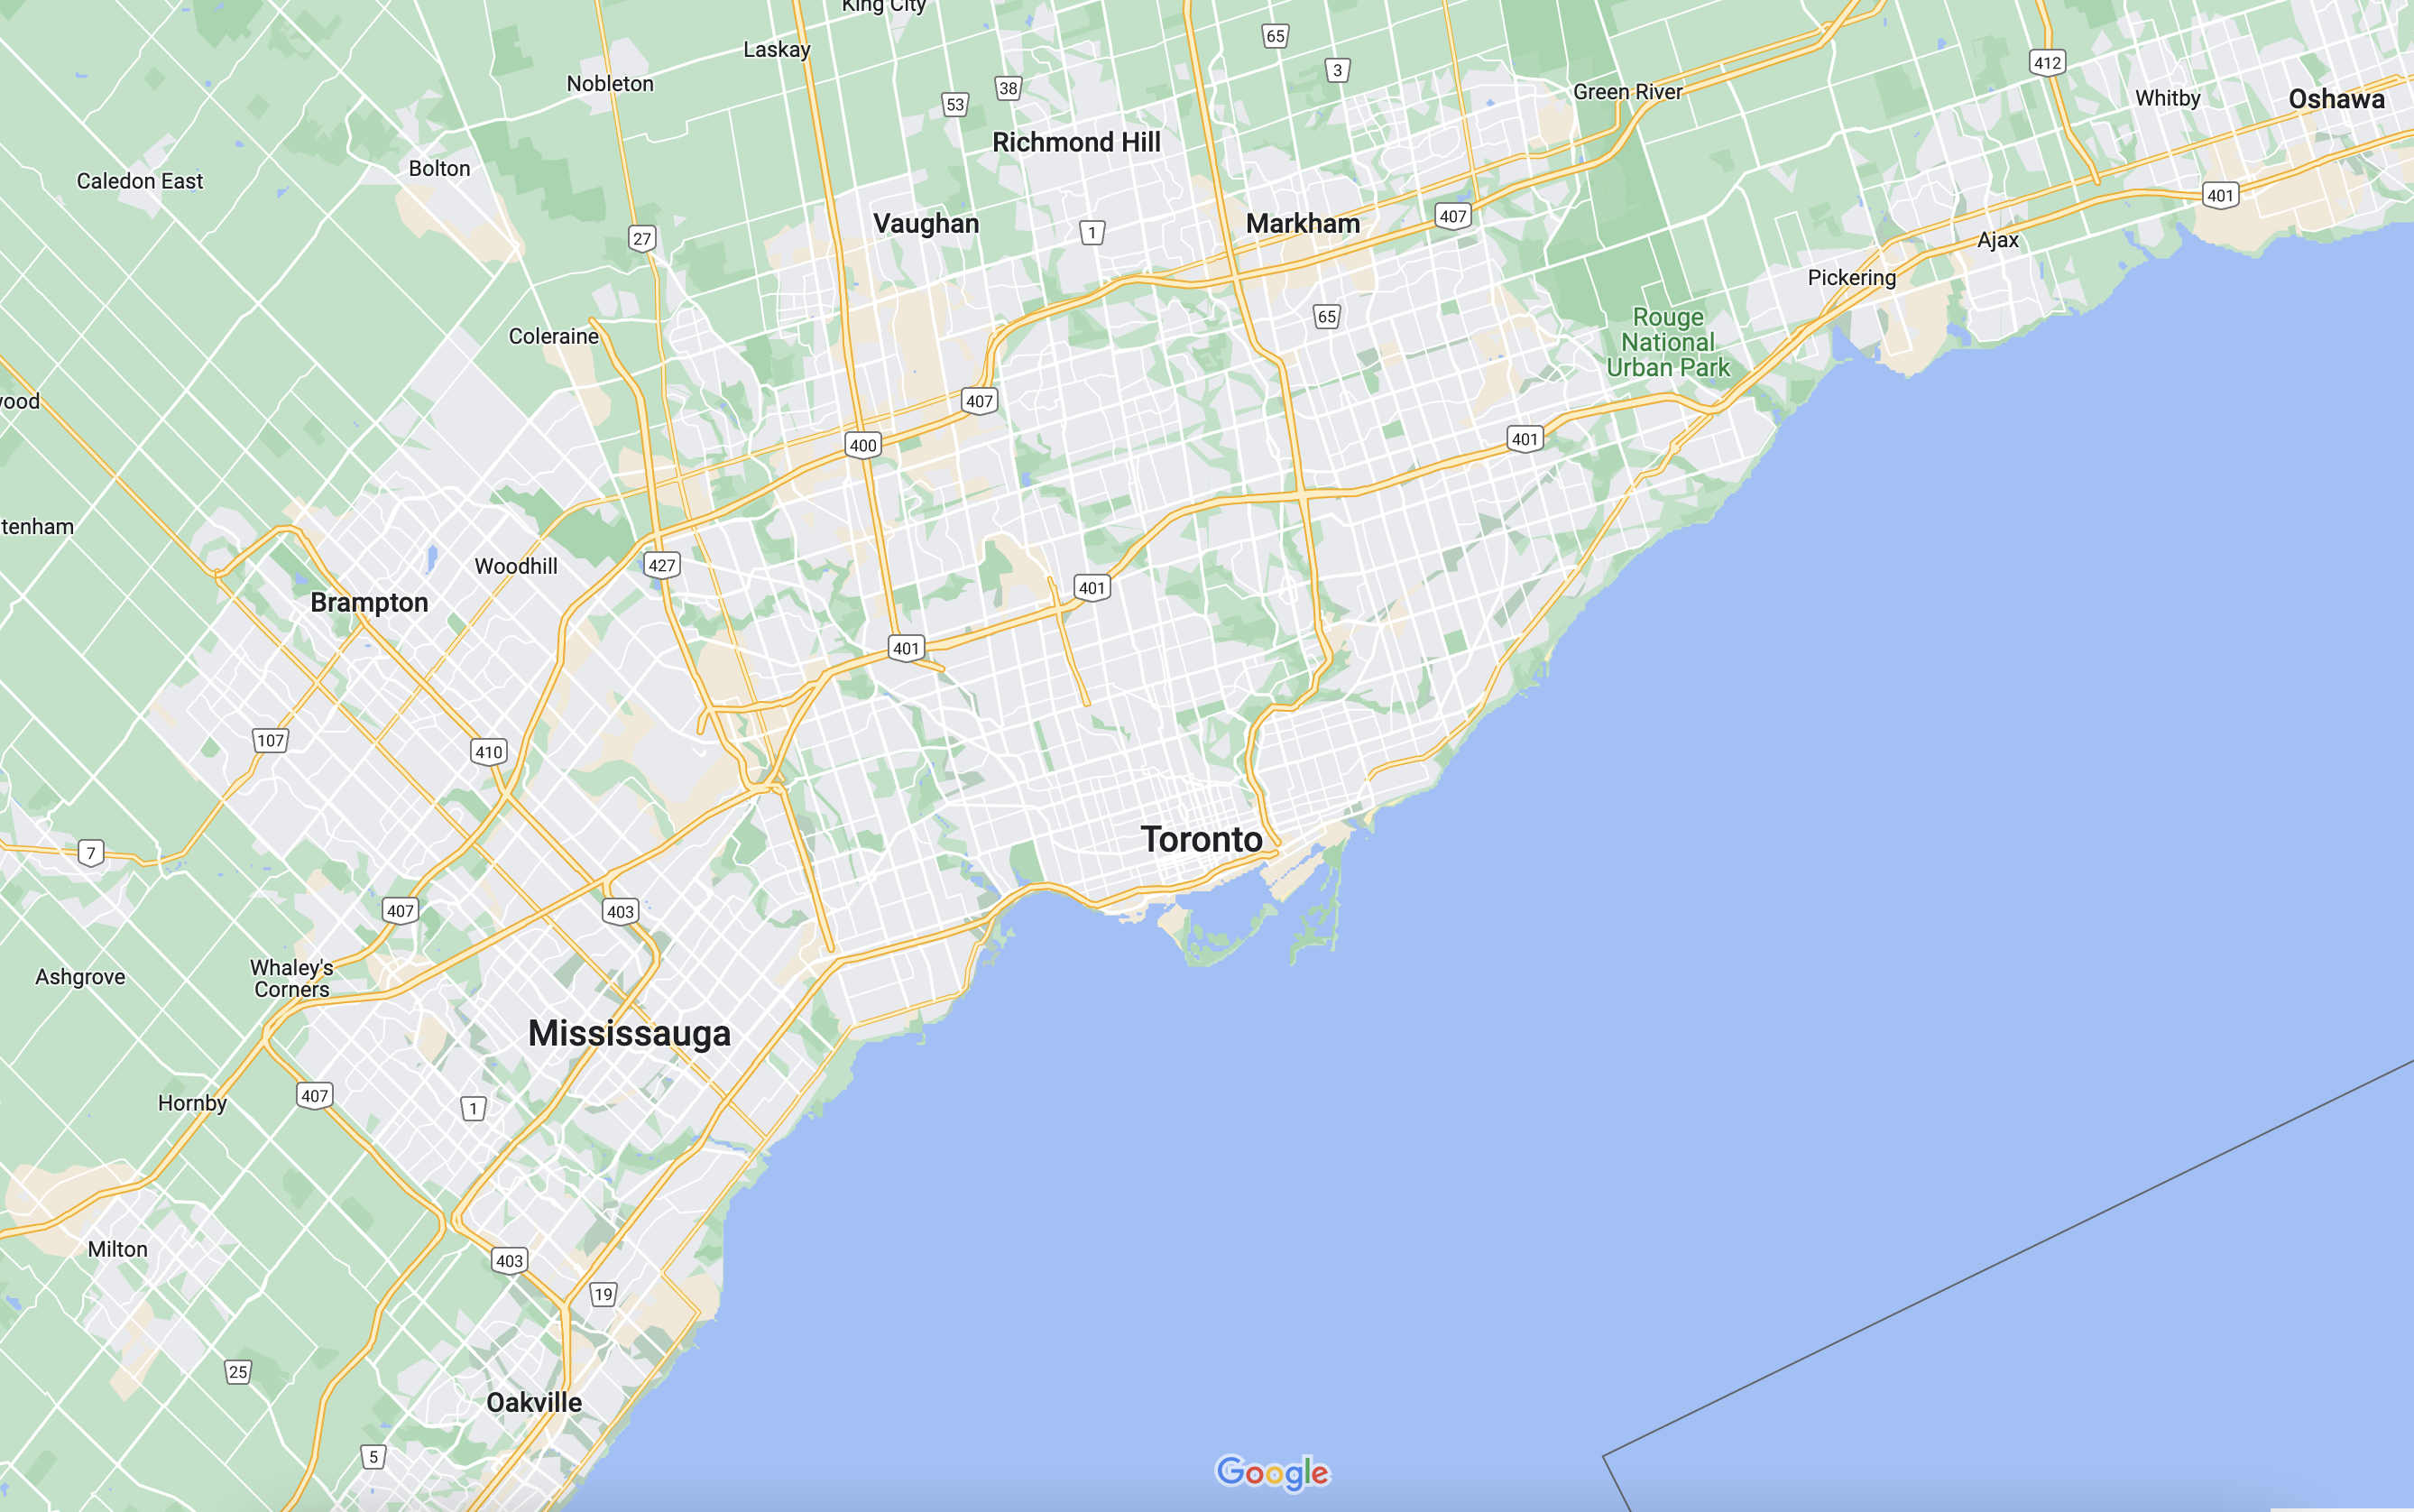
Map
To save loading time, the map is loaded only after you click the button.
Street
Nearby Facilities
Public Transit ({{ nearByFacilities.transits? nearByFacilities.transits.length:0 }})
SuperMarket ({{ nearByFacilities.supermarkets? nearByFacilities.supermarkets.length:0 }})
Hospital ({{ nearByFacilities.hospitals? nearByFacilities.hospitals.length:0 }})
Other ({{ nearByFacilities.pois? nearByFacilities.pois.length:0 }})
School Catchments
School Name Type Grades Catchment Distance
{{ item.school_type }} {{ item.school_grades }} {{ item.is_catchment? 'In Catchment': '' }} {{ item.distance }}
Mortgage Calculator
$
$
$
%
%
Estimated Payments

$

Weekly Bi Weekly Semi Monthly Monthly

City Introduction
Nearby Similar Active listings
Nearby Open House listings
Nearby Price Reduced listings
Nearby Similar Listings Closed
MLS Listing Browsing History
Lawrence Jin
Lawrence Jin

Salesperson

7785581070


Obtain More Info
500 word remaining