$1,588,000

$111,000

1545 Duncan Drive

Beach Grove, Delta, BC, V4L 1R7

5  | 3  | 3  | 2,372 sq.ft. | Year Built: 1952 |

Welcome to Beach Grove, where this spacious family home sits on a quiet street just a short walk from the beach. Originally built as a cottage, the home was substantially expanded approximately 25 years ago, creating a bright and open layout with vaulted ceilings, generous living spaces and a large kitchen at the heart of the home. The primary bedroom is conveniently located on the main floor, with three additional bedrooms upstairs, offering an ideal layout for a growing family. The original cottage portion of the home has a separate entrance and is currently rented for $1,600 per month, providing valuable additional income or flexible space for extended family. A great opportunity to enjoy the relaxed Beach Grove lifestyle, close to the waterfront, parks, school, and more.

Property Info
MLS®: R3166718
Listing Courtesy of RE/MAX City Realty
Total Bedrooms 5
Total Bathrooms 3
Floor Space 2372 sq.ft.
Lot Size 6609 sq.ft.
Title Freehold NonStrata
Style 2 Storey
Date Listed XXXX-XX-XX
Property Type House
Listed Price $1,588,000
Unit Pricing $669/sq.ft.
Strata Fee $0.00
Tax Estimate $5,588/Year
Year Built 1952
Interior Features
Rooms
More Details
Storey 2
Floor Space Finished 2372.00 sq.ft.
Roof XXXXXXX
Zoning RES
Floor Finish XXXXX
Exterior Finish XXXXXXXXXXXXXXXXXXXXXXX
Out Door Area XXXXX
Parking Open, Asphalt
Parking Total 3
Fuel Heating Baseboard, Forced Air
Water Supply XXXXXX
Foundation Concrete Perimeter
Summary
    Location and General Information
  • MLS Area Major: Tsawwassen
  • Street Name: Duncan
  • City: Delta
  • State Or Province: BC
  • Postal Code: V4L 1R7
  • Year Built Effective: 2003
  • Property Type: Residential
  • Property Sub Type: Single Family Residence
  • Taxes and HOA Information
  • Tax Year: 2025
Interior and Exterior Features
    Bathrooms Information
  • Bathrooms Full: 3
  • Interior Features
  • Fireplaces Total: 1
  • Flooring: Mixed
  • Basement: None
  • Exterior Features
  • Roof: Asphalt
Property
    Utilities
  • Sewer: Public Sewer, Sanitary Sewer, Storm Sewer
  • Water Source: Public
  • Property and Assessments
  • Foundation Details: Concrete Perimeter
  • Year Built: 1952
  • Year Built Effective: 2003
  • Lot Size Square Feet: 6609
  • Building Area Total: 2372
  • Living Area: 2372
  • Lot Information
  • Parcel Number: 023512644
Sold History
Selling
R3166718 House Sep 17, 2026 Listed $1,699,000
MAP & Nearby Facilities
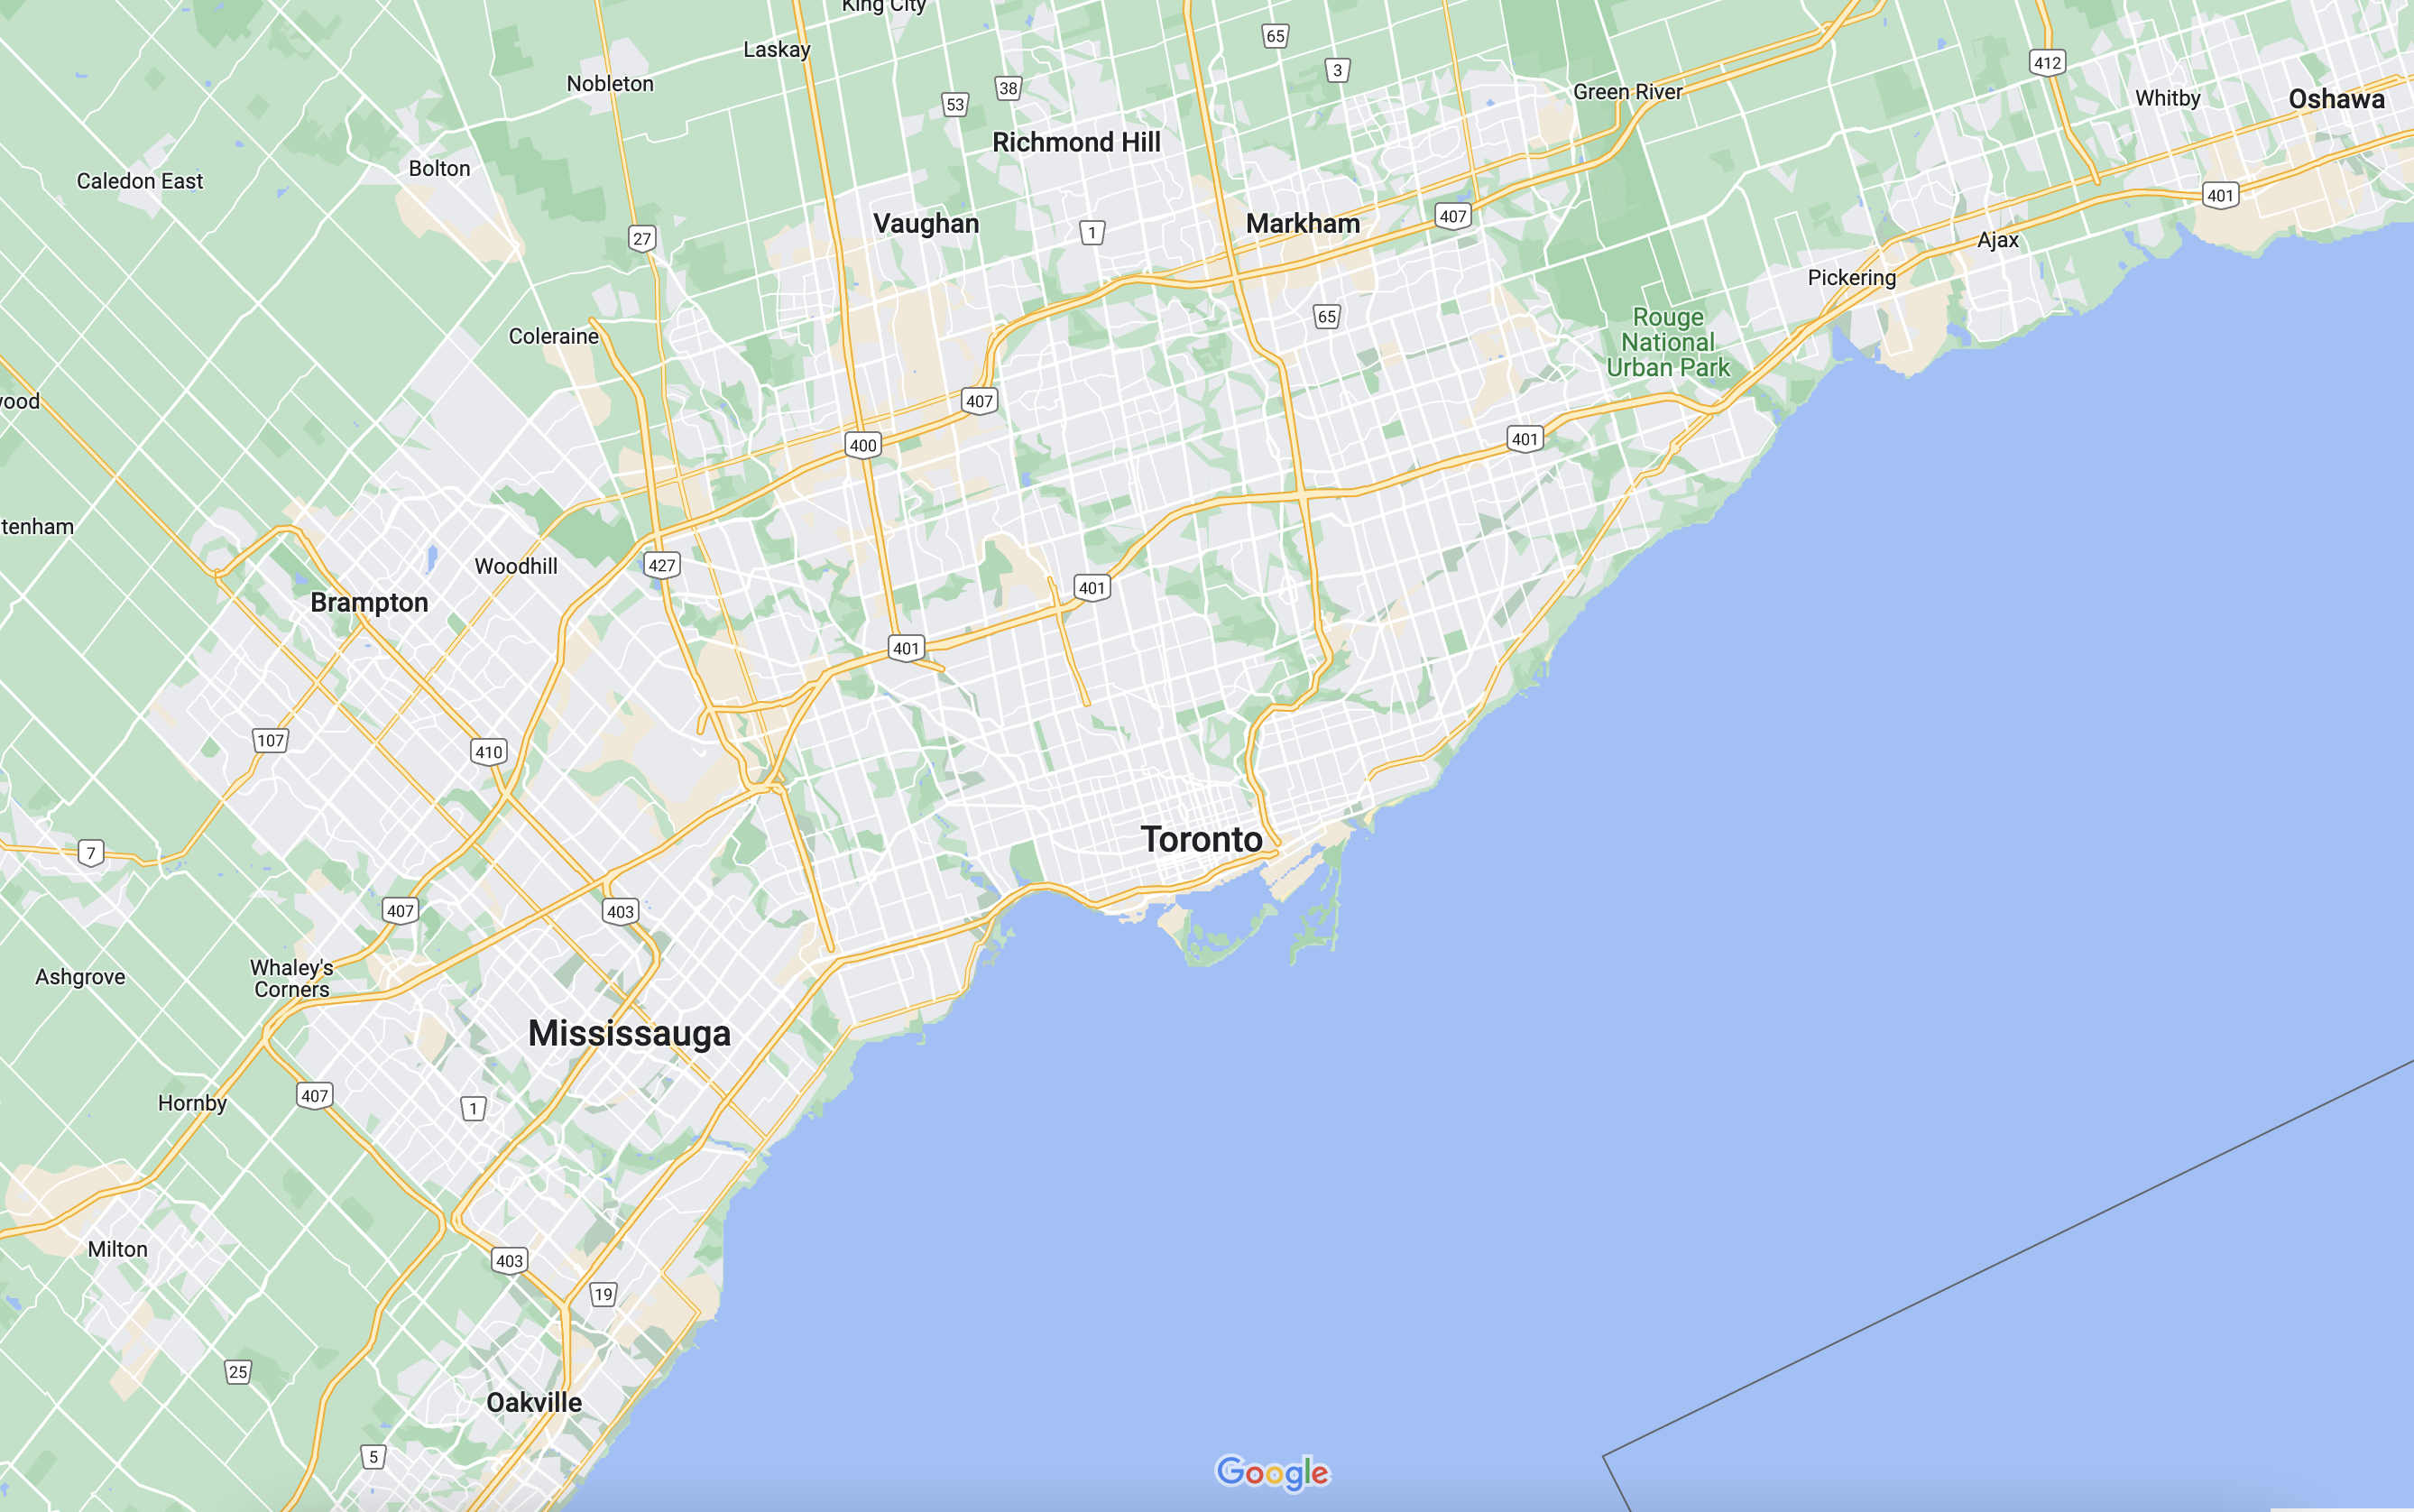
Map
To save loading time, the map is loaded only after you click the button.
Street
Nearby Facilities
Public Transit ({{ nearByFacilities.transits? nearByFacilities.transits.length:0 }})
SuperMarket ({{ nearByFacilities.supermarkets? nearByFacilities.supermarkets.length:0 }})
Hospital ({{ nearByFacilities.hospitals? nearByFacilities.hospitals.length:0 }})
Other ({{ nearByFacilities.pois? nearByFacilities.pois.length:0 }})
School Catchments
School Name Type Grades Catchment Distance
{{ item.school_type }} {{ item.school_grades }} {{ item.is_catchment? 'In Catchment': '' }} {{ item.distance }}
Mortgage Calculator
$
$
$
%
%
Estimated Payments

$

Weekly Bi Weekly Semi Monthly Monthly

City Introduction
Nearby Similar Active listings
Nearby Open House listings
Nearby Price Reduced listings
Nearby Similar Listings Closed
MLS Listing Browsing History
Lawrence Jin
Lawrence Jin

Salesperson

7785581070


Obtain More Info
500 word remaining