$2,349,000

W 416 6th Street

Lower Lonsdale, North Vancouver, BC, V7M 1K9

5  | 4  | 4  | 2,952 sq.ft. | Year Built: 1904 |

Welcome to 416 W6th St & your opportunity to own a unique piece of North Van history with this exquisitely updated character home nestled on a quiet tree-lined st in vibrant Lower Lonsdale. This picturesque, 4 story gem offers nearly 3000sqft of finished living space w/ 5beds, 4baths & generous principal rooms providing ample flexibility to grow. Recent renovations/upgrades including a masterfully redesigned kitchen & bathrooms, complement the home's original charm, from the idyllic covered porch, HW floors, stained glass windows, and stunning views, to create a seamless blend of historic and modern design throughout. This is the kind of home where families put down roots, neighbours become friends & memories are made for generations. New Go Zoning offers flexibility for future development

Property Info
MLS®: R3174028
Listing Courtesy of Oakwyn Realty Ltd.
Total Bedrooms 5
Total Bathrooms 4
Floor Space 2952 sq.ft.
Lot Size 6200 sq.ft.
Title Freehold NonStrata
Style 2 Storey w/Bsmt.
Date Listed XXXX-XX-XX
Property Type House
Listed Price $2,349,000
Unit Pricing $796/sq.ft.
Strata Fee $0.00
Tax Estimate $7,630/Year
Year Built 1904
Rooms
More Details
Storey 2
Floor Space Finished 2952.00 sq.ft.
Roof XXXXXXX
Zoning GO
Floor Finish XXXXXXXXXXXXXXXXXXXXXXXXXXXXXX
Exterior Finish XXXXXXXXXXXXXXXXXXXXXXXXXXX
Out Door Area XXXXXXXXXX
Parking Garage Double, Open, RV Access/Parking, Lane Access
Parking Cover 2
Parking Total 4
Fuel Heating Forced Air
Water Supply XXXXXX
Foundation Concrete Perimeter
Summary
    Location and General Information
  • MLS Area Major: North Vancouver
  • Street Name: 6th
  • City: North Vancouver
  • State Or Province: BC
  • Postal Code: V7M 1K9
  • Property Type: Residential
  • Property Sub Type: Single Family Residence
  • Taxes and HOA Information
  • Tax Year: 2026
Interior and Exterior Features
    Bathrooms Information
  • Bathrooms Full: 3
  • Bathrooms Half: 1
  • Interior Features
  • Flooring: Concrete, Hardwood, Mixed, Carpet
  • Basement: Partially Finished
  • Exterior Features
  • Exterior Features: Balcony
  • Roof: Asphalt
Property
    Utilities
  • Sewer: Public Sewer, Sanitary Sewer, Storm Sewer
  • Water Source: Public
  • Property and Assessments
  • Foundation Details: Concrete Perimeter
  • Year Built: 1904
  • Lot Size Square Feet: 6200
  • Building Area Total: 2952
  • Living Area: 2952
  • Lot Information
  • Parcel Number: 008219702
Sold History
Selling
R3174028 House Oct 8, 2026 Listed $2,349,000
MAP & Nearby Facilities
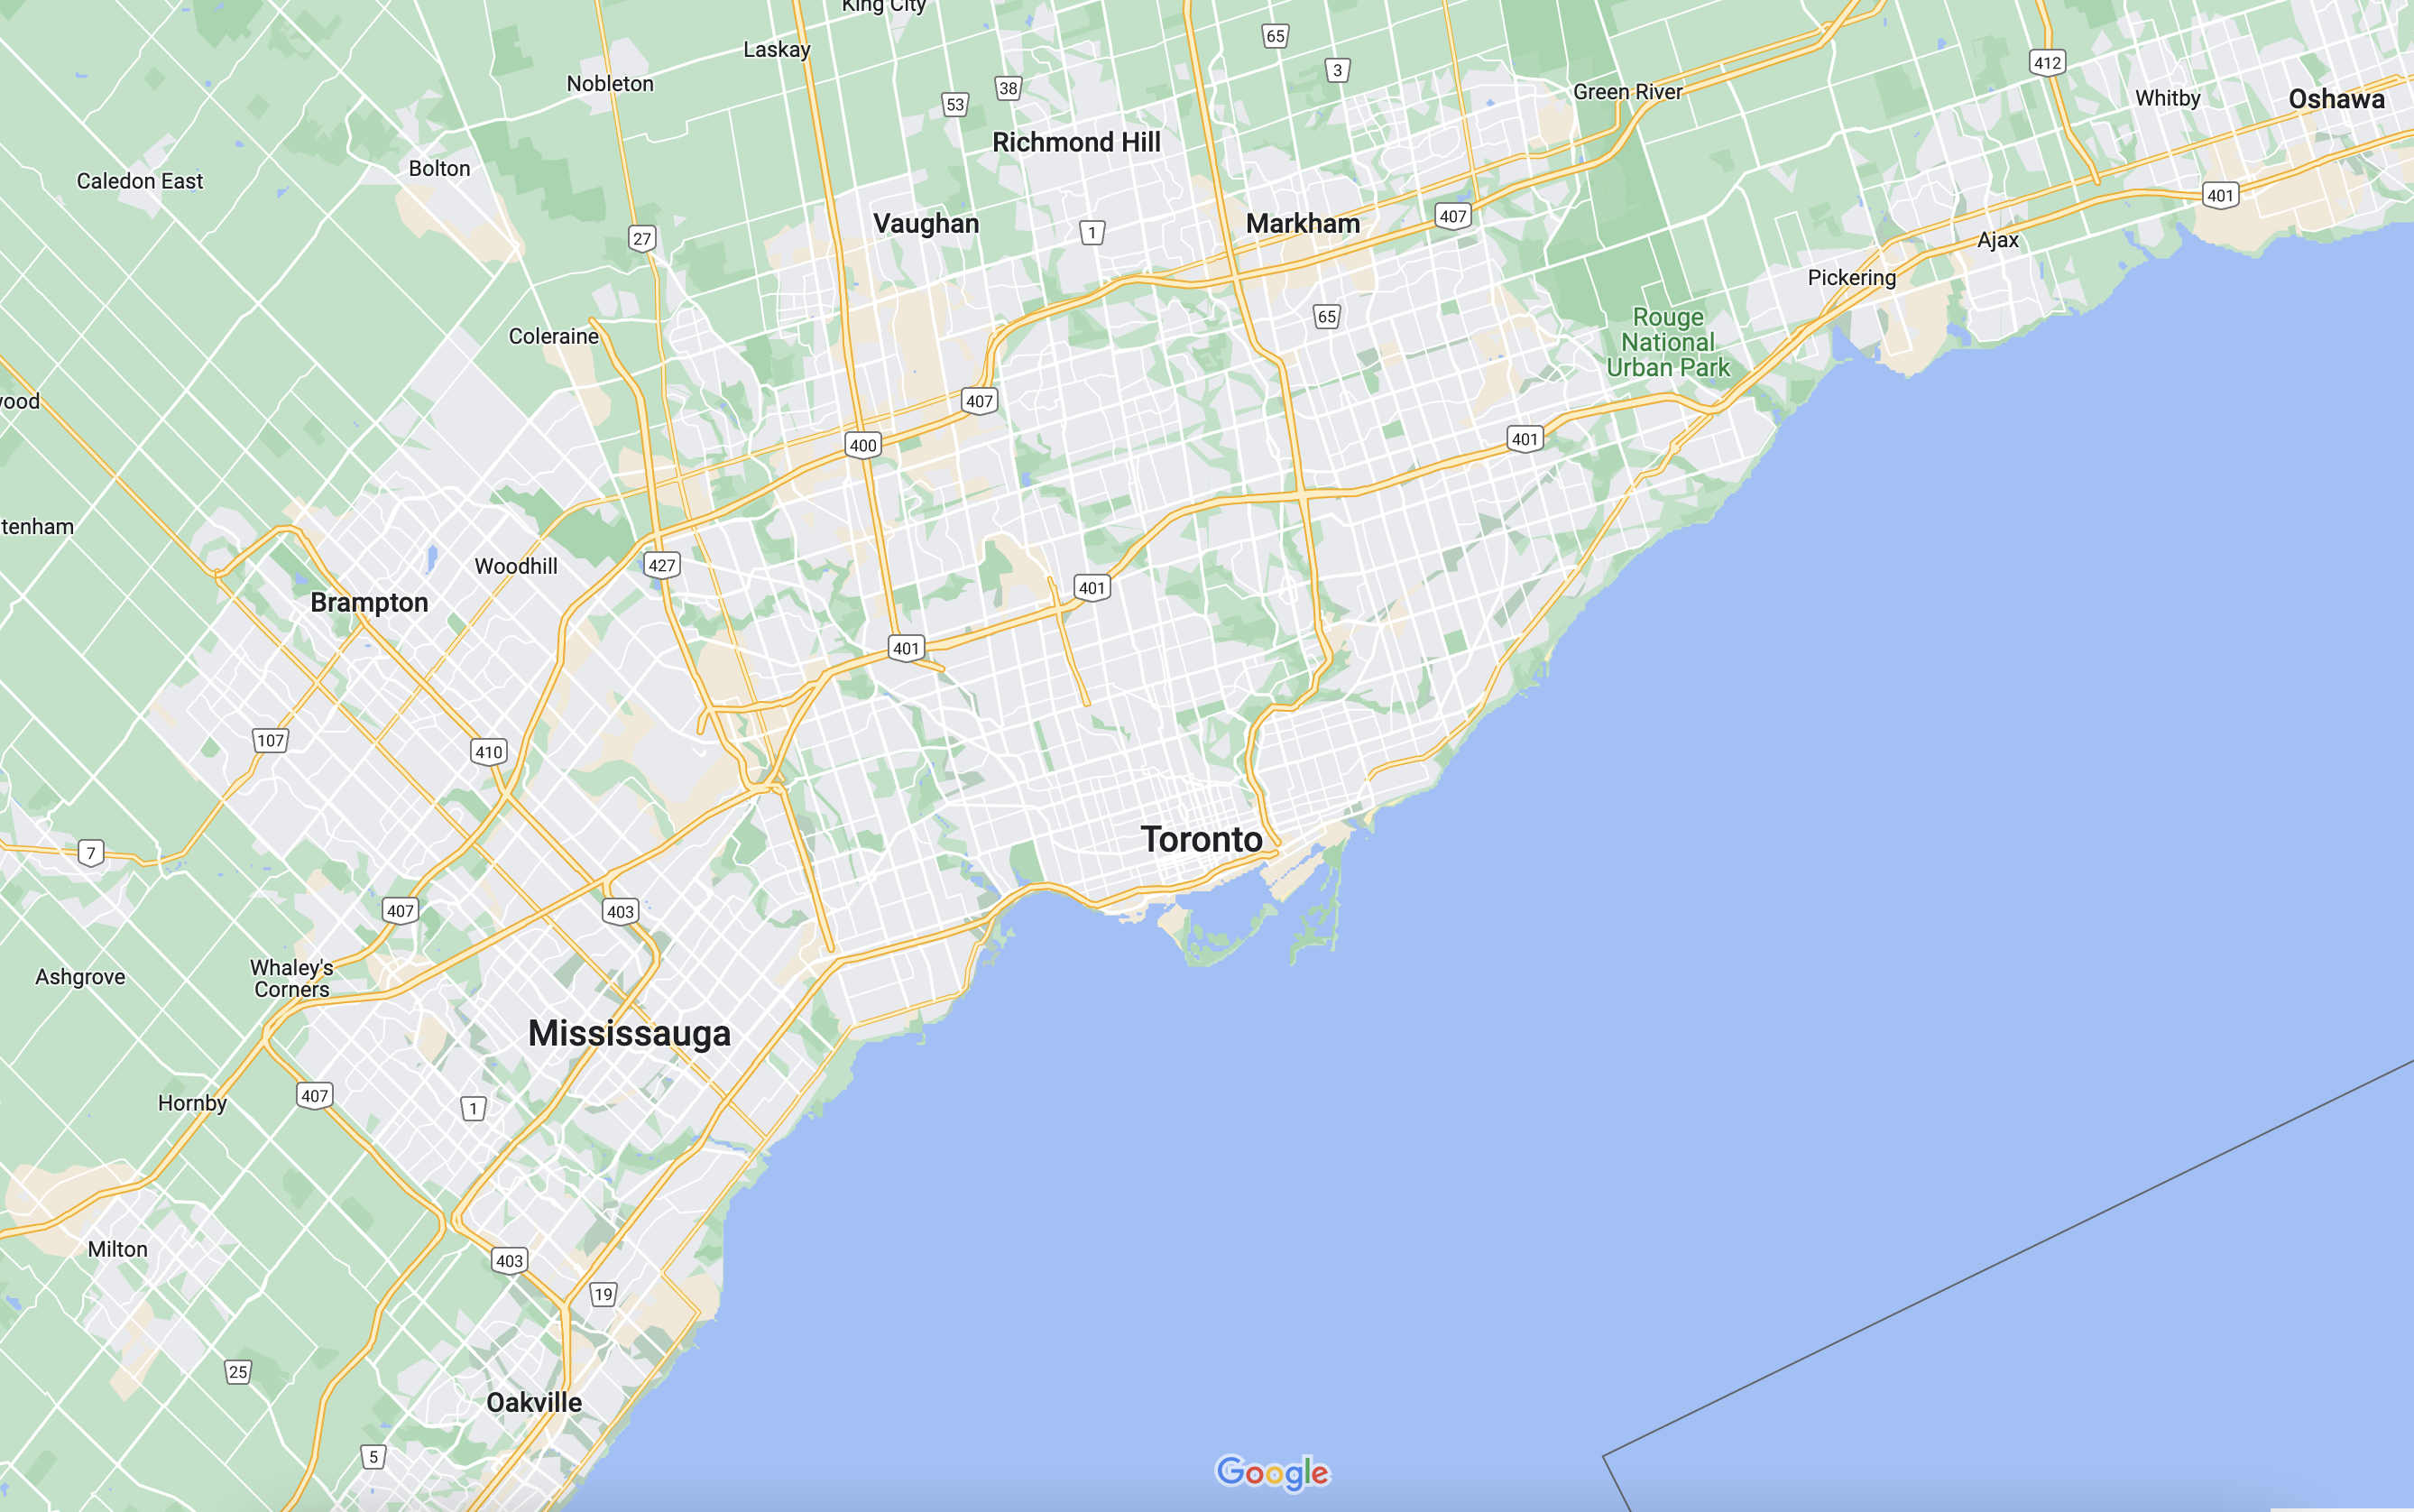
Map
To save loading time, the map is loaded only after you click the button.
Street
Nearby Facilities
Public Transit ({{ nearByFacilities.transits? nearByFacilities.transits.length:0 }})
SuperMarket ({{ nearByFacilities.supermarkets? nearByFacilities.supermarkets.length:0 }})
Hospital ({{ nearByFacilities.hospitals? nearByFacilities.hospitals.length:0 }})
Other ({{ nearByFacilities.pois? nearByFacilities.pois.length:0 }})
OPEN HOUSES
2026-10-24 02:00 PM - 04:00 PM
School Catchments
School Name Type Grades Catchment Distance
{{ item.school_type }} {{ item.school_grades }} {{ item.is_catchment? 'In Catchment': '' }} {{ item.distance }}
Mortgage Calculator
$
$
$
%
%
Estimated Payments

$

Weekly Bi Weekly Semi Monthly Monthly

City Introduction
Nearby Similar Active listings
Nearby Open House listings
Nearby Price Reduced listings
Nearby Similar Listings Closed
MLS Listing Browsing History
Lawrence Jin
Lawrence Jin

Salesperson

7785581070


Obtain More Info
500 word remaining