$588,000

101 1225 Merklin Street

White Rock, White Rock, BC, V4B 4B8

2  | 3  | 1  | 1,485 sq.ft. | Year Built: 1988 |

Welcome home to this bright and spacious corner unit townhouse with a private front entrance and charming patio. The main floor features a cozy gas fireplace, an open and functional layout ideal for everyday living and entertaining, and a well-appointed kitchen with stainless steel appliances. Upstairs offers a primary bedroom retreat with ensuite and a private south-facing balcony with ocean views, along with a second bedroom and full bathroom. The lower level is filled with natural light from skylights and includes a 2-piece bathroom—perfect for a rec room, office, or potential third bedroom. Includes in-suite storage plus an additional locker. Ideally located just steps to the library, shopping, restaurants, and transit, and minutes to the beach.

Property Info
MLS®: R3175127
Listing Courtesy of RE/MAX Colonial Pacific Realty
Total Bedrooms 2
Total Bathrooms 3
Floor Space 1485 sq.ft.
Title Freehold Strata
Style 2 Storey w/Bsmt.
Date Listed XXXX-XX-XX
Property Type Townhouse
Listed Price $588,000
Unit Pricing $396/sq.ft.
Strata Fee $639.43
Tax Estimate $3,053/Year
Year Built 1988
Interior Features
Rooms
More Details
Storey 2
Floor Space Finished 1485.00 sq.ft.
Rules Cats OK, Dogs OK, Yes With Restrictions
Roof XXXXXXXX
Zoning RM-2
Floor Finish XXXXXXXXXXXXX
Exterior Finish XXXXXXXXXXXXXXXXXXXXXXXXXXX
Out Door Area XXXXXXXXXX
Parking Underground, Side Access
Parking Cover 1
Parking Total 1
Fuel Heating Baseboard, Electric, Natural Gas
Water Supply XXXXXX
Foundation Concrete Perimeter
Summary
    Location and General Information
  • MLS Area Major: South Surrey White Rock
  • Street Name: Merklin
  • City: White Rock
  • State Or Province: BC
  • Postal Code: V4B 4B8
  • Property Type: Residential
  • Property Sub Type: Townhouse
  • Taxes and HOA Information
  • Tax Year: 2026
Interior and Exterior Features
    Bathrooms Information
  • Bathrooms Full: 2
  • Bathrooms Half: 1
  • Interior Features
  • Fireplaces Total: 1
  • Flooring: Laminate, Tile
  • Basement: Full, Partially Finished
  • Interior Features: Storage
  • Exterior Features
  • Exterior Features: Garden, Balcony
  • Roof: Torch-On
Property
    Utilities
  • Sewer: Public Sewer, Sanitary Sewer, Storm Sewer
  • Water Source: Public
  • Property and Assessments
  • Foundation Details: Concrete Perimeter
  • Year Built: 1988
  • Building Area Total: 1485
  • Living Area: 1485
  • Lot Information
  • Lot Features: Central Location, Recreation Nearby
  • Parcel Number: 010932909
Sold History
Selling
R3175127 Townhouse Oct 9, 2026 Listed $588,000
R3159512 Townhouse Oct 13, 2026 Removed $628,000
R3147131 Townhouse Aug 27, 2026 Removed $669,900
R3116337 Townhouse Jul 16, 2026 Removed $688,000
R3075214 Townhouse Mar 20, 2026 Removed $699,900
R3068978 Condo Dec 29, 2025 Removed $729,900
R2959686 Townhouse May 30, 2025 Removed $760,000
R2947415 Townhouse Jan 23, 2025 Removed $769,000
MAP & Nearby Facilities
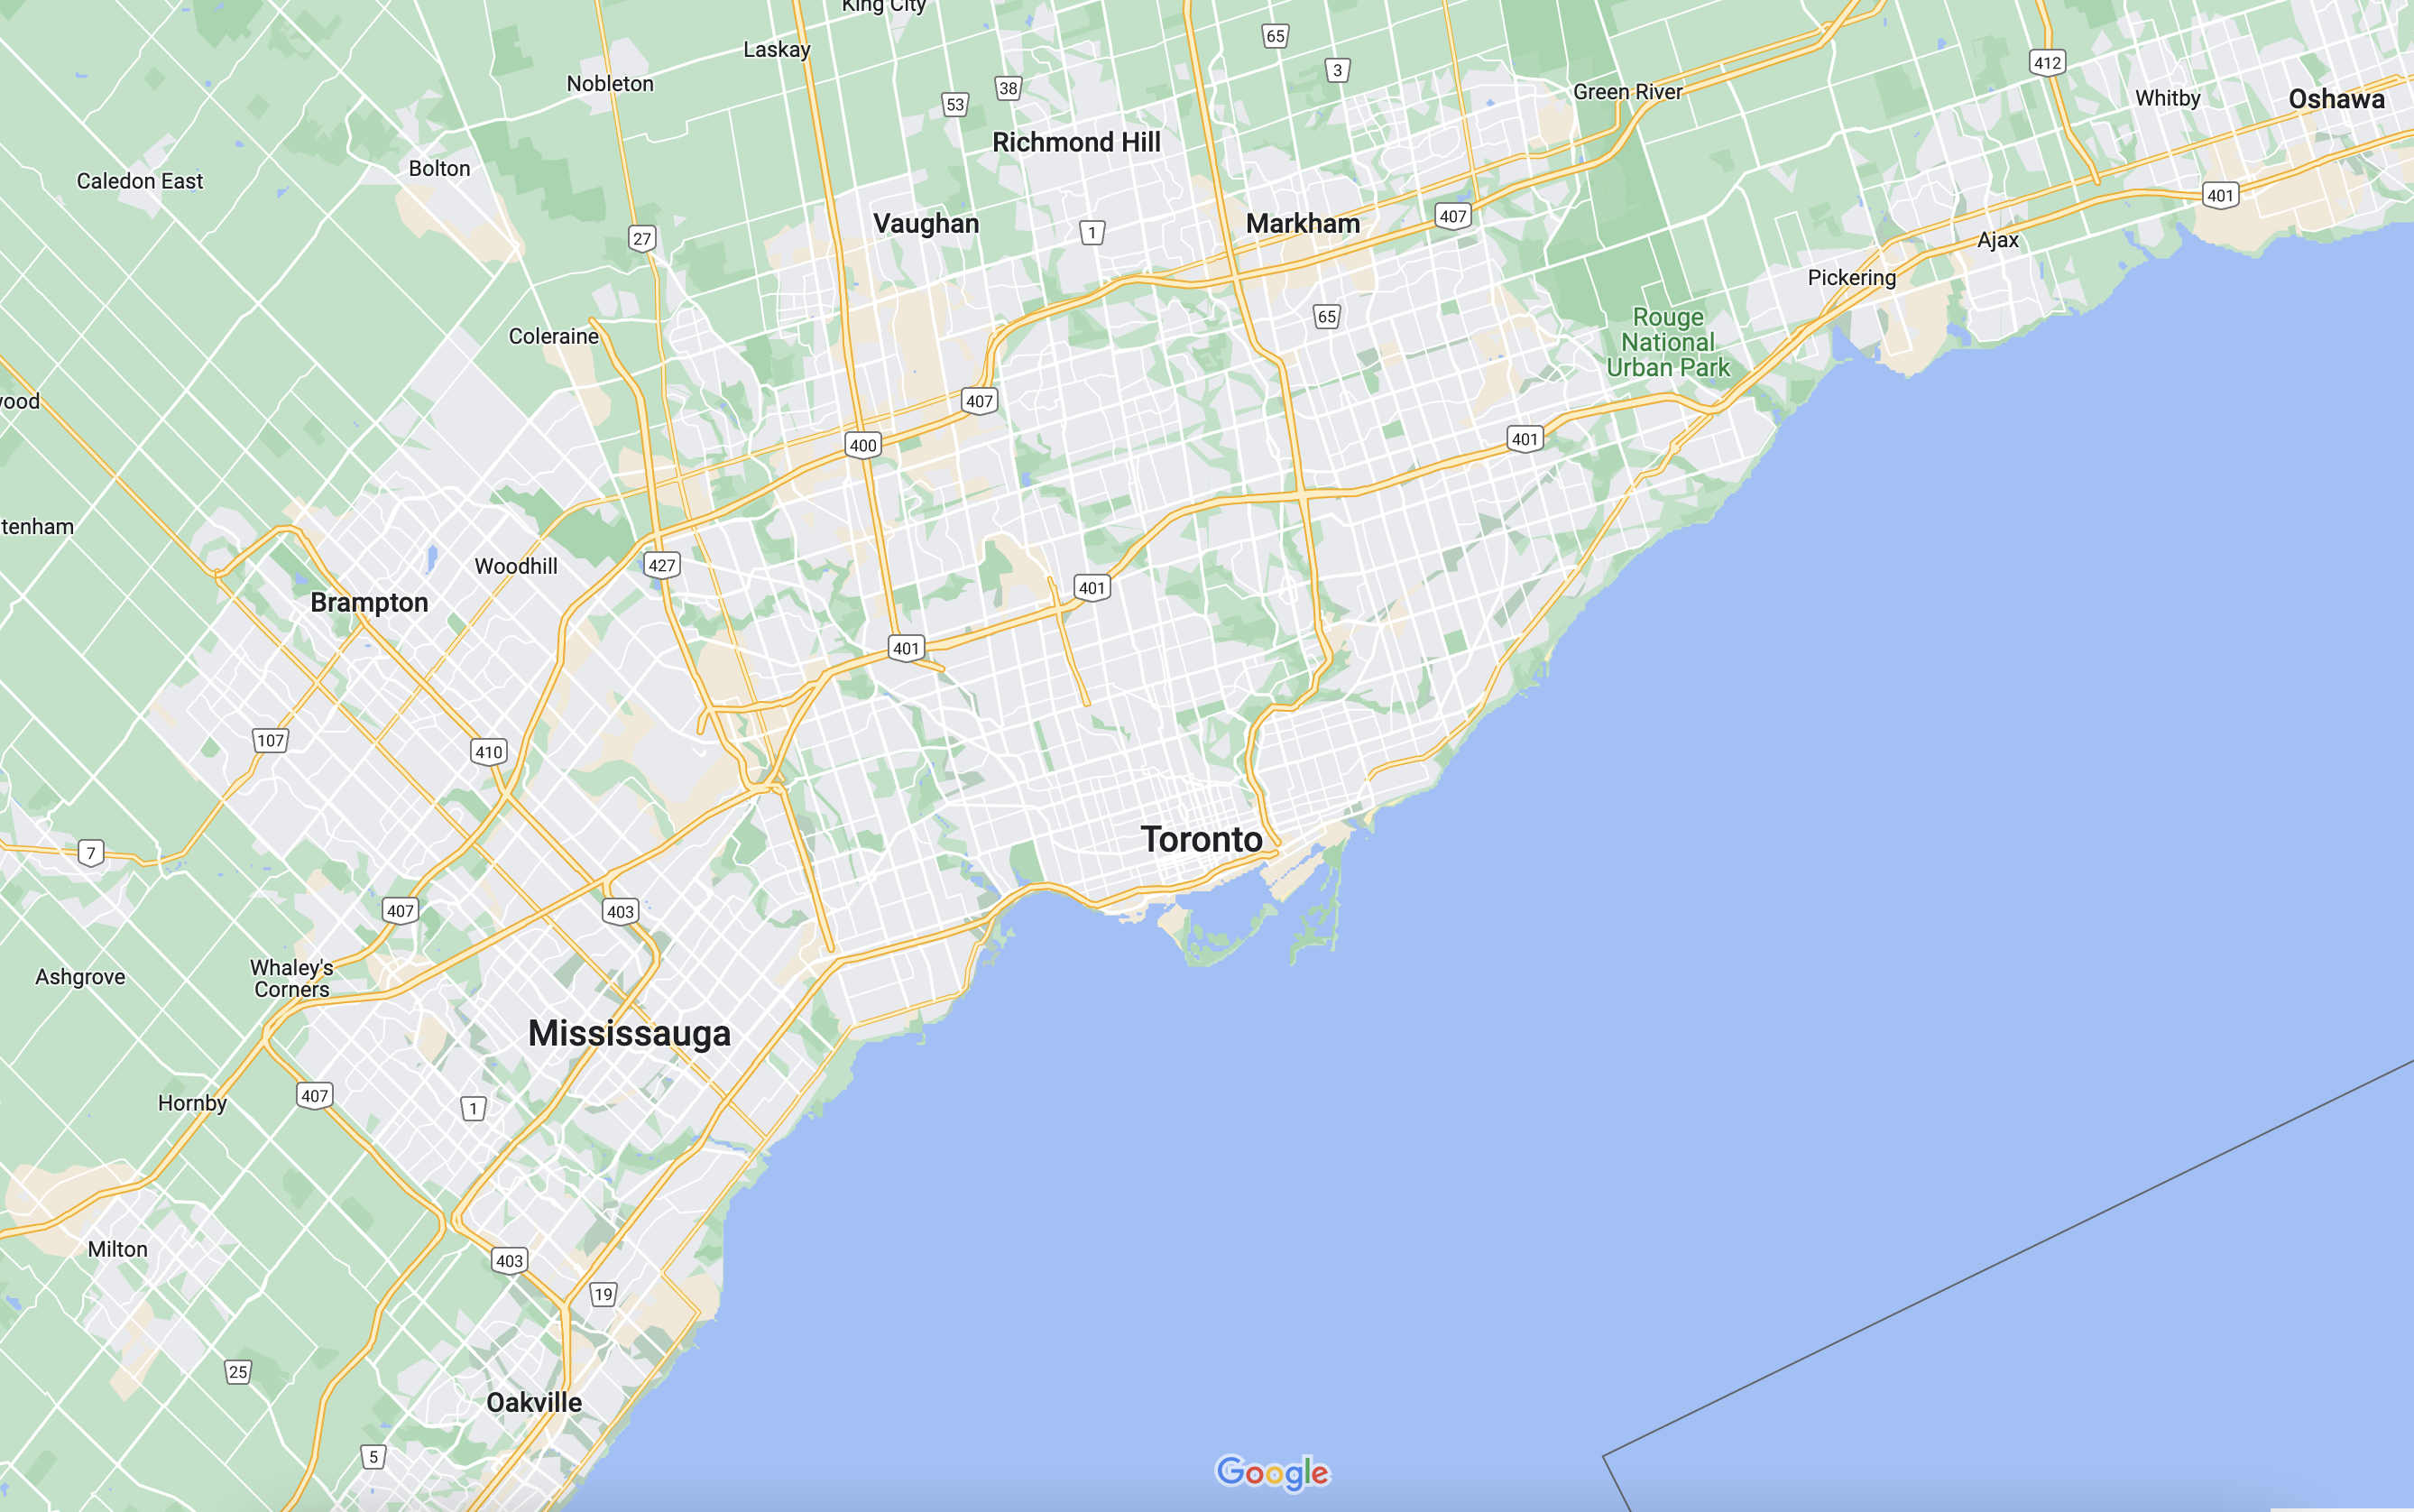
Map
To save loading time, the map is loaded only after you click the button.
Street
Nearby Facilities
Public Transit ({{ nearByFacilities.transits? nearByFacilities.transits.length:0 }})
SuperMarket ({{ nearByFacilities.supermarkets? nearByFacilities.supermarkets.length:0 }})
Hospital ({{ nearByFacilities.hospitals? nearByFacilities.hospitals.length:0 }})
Other ({{ nearByFacilities.pois? nearByFacilities.pois.length:0 }})
OPEN HOUSES
2026-10-24 02:00 PM - 04:00 PM
School Catchments
School Name Type Grades Catchment Distance
{{ item.school_type }} {{ item.school_grades }} {{ item.is_catchment? 'In Catchment': '' }} {{ item.distance }}
Mortgage Calculator
$
$
$
%
%
Estimated Payments

$

Weekly Bi Weekly Semi Monthly Monthly

City Introduction
Nearby Similar Active listings
Nearby Open House listings
Nearby Price Reduced listings
Nearby Similar Listings Closed
MLS Listing Browsing History
Lawrence Jin
Lawrence Jin

Salesperson

7785581070


Obtain More Info
500 word remaining